Home / All Services / 504-710-3897
REINHARDT RESTORATION LLC · NEW ORLEANS, LOUISIANA
Slate Roof Replacement on Decatur Street
A slate roofing replacement project in the French Quarter of New Orleans, Louisiana. Explore 20 photographs documenting the slate installation, chimney work, copper details, and roof penetrations.
Traditional roof details, documented up close
Slate roofing depends on the details where individual pieces meet chimneys, walls, eaves, and vents. This photo collection follows our Decatur Street project through installation and shows the craftsmanship that goes into fitting the roof to the building.
Slate courses: Individual pieces are laid in overlapping, staggered rows, with the texture and color variation of the slate visible in the close-ups.
Underlayment: The exposed portions show the layer beneath the slate while installation progresses.
Chimney work: Photographs document masonry patching, crown preparation, a formed copper cap, and copper flashing visible at the chimney base in later views.
Roof penetrations: Close-ups show the metal flashing and caps around vents, with slate fitted around these intersections.
Project views
 Reinhardt Restoration LLC
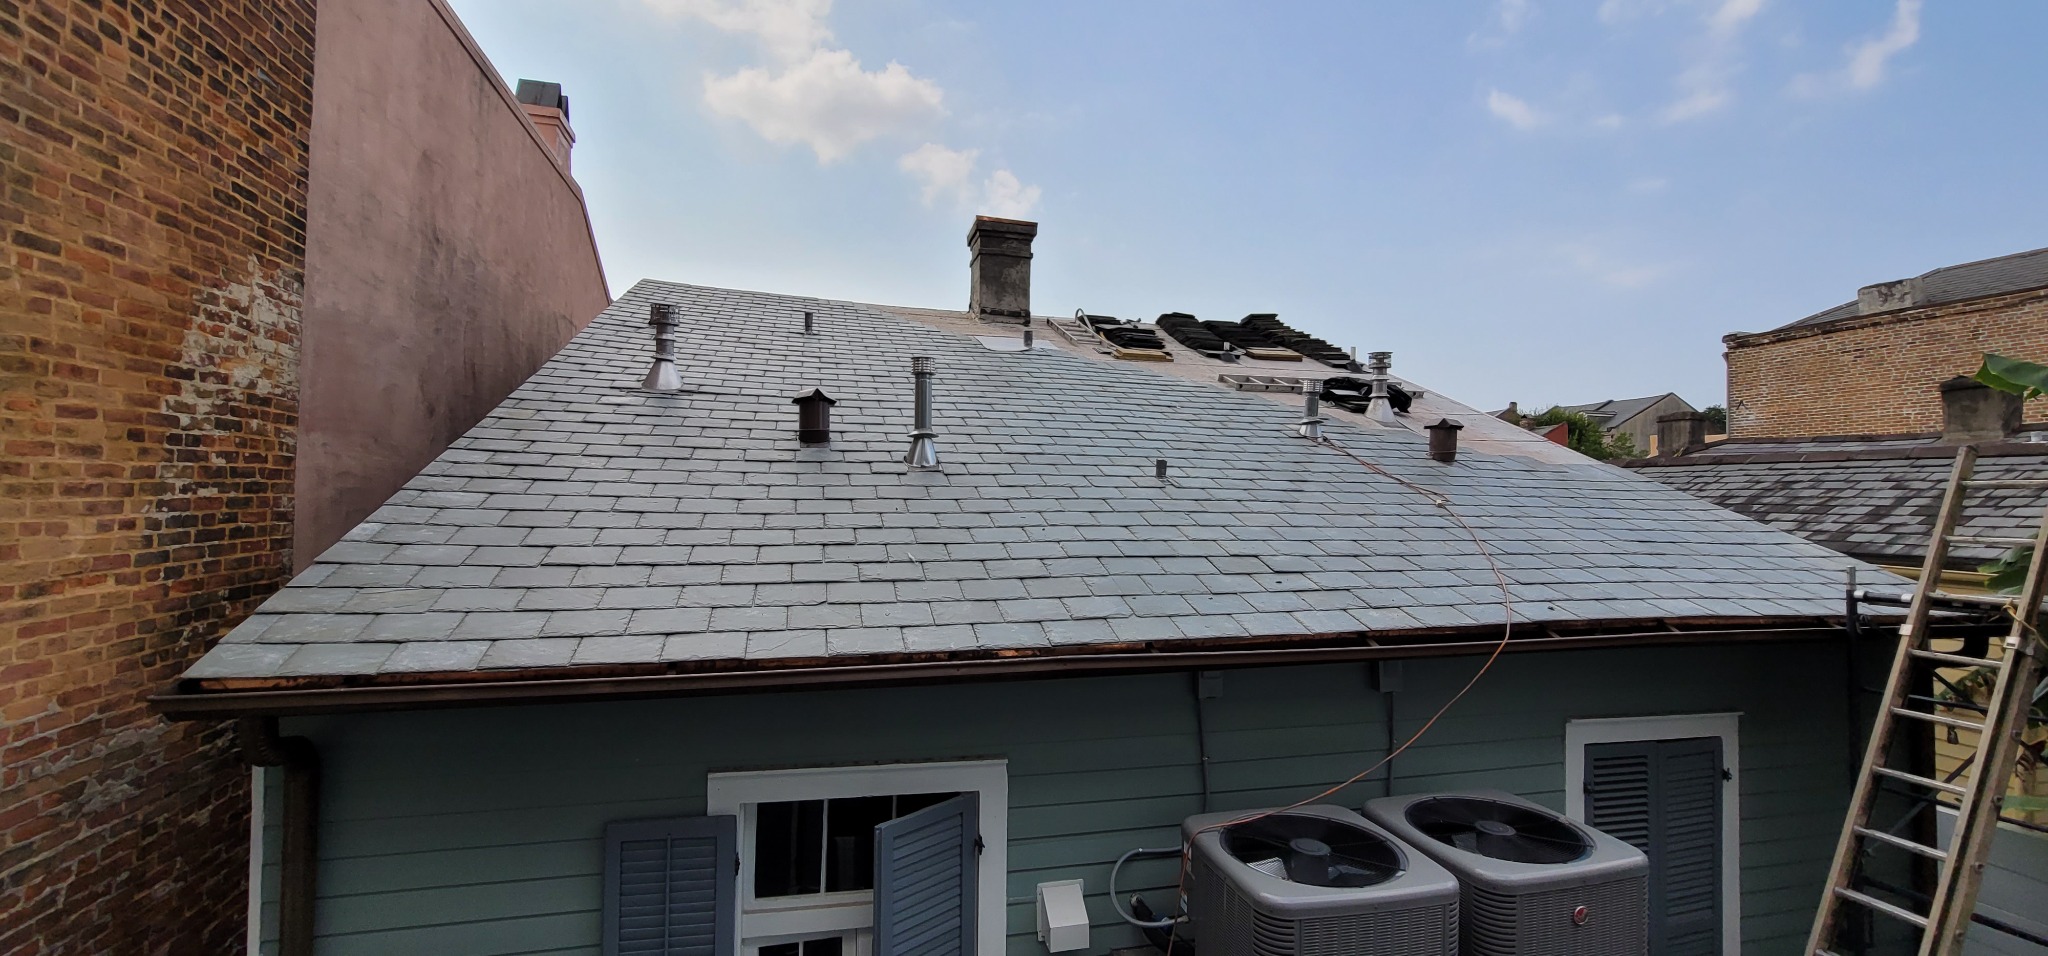
Slate roof taking shape
A broad view of the installed slate courses, roof vents, chimney, and adjoining masonry wall. Materials remain staged near the ridge as work continues.
 Reinhardt Restoration LLC
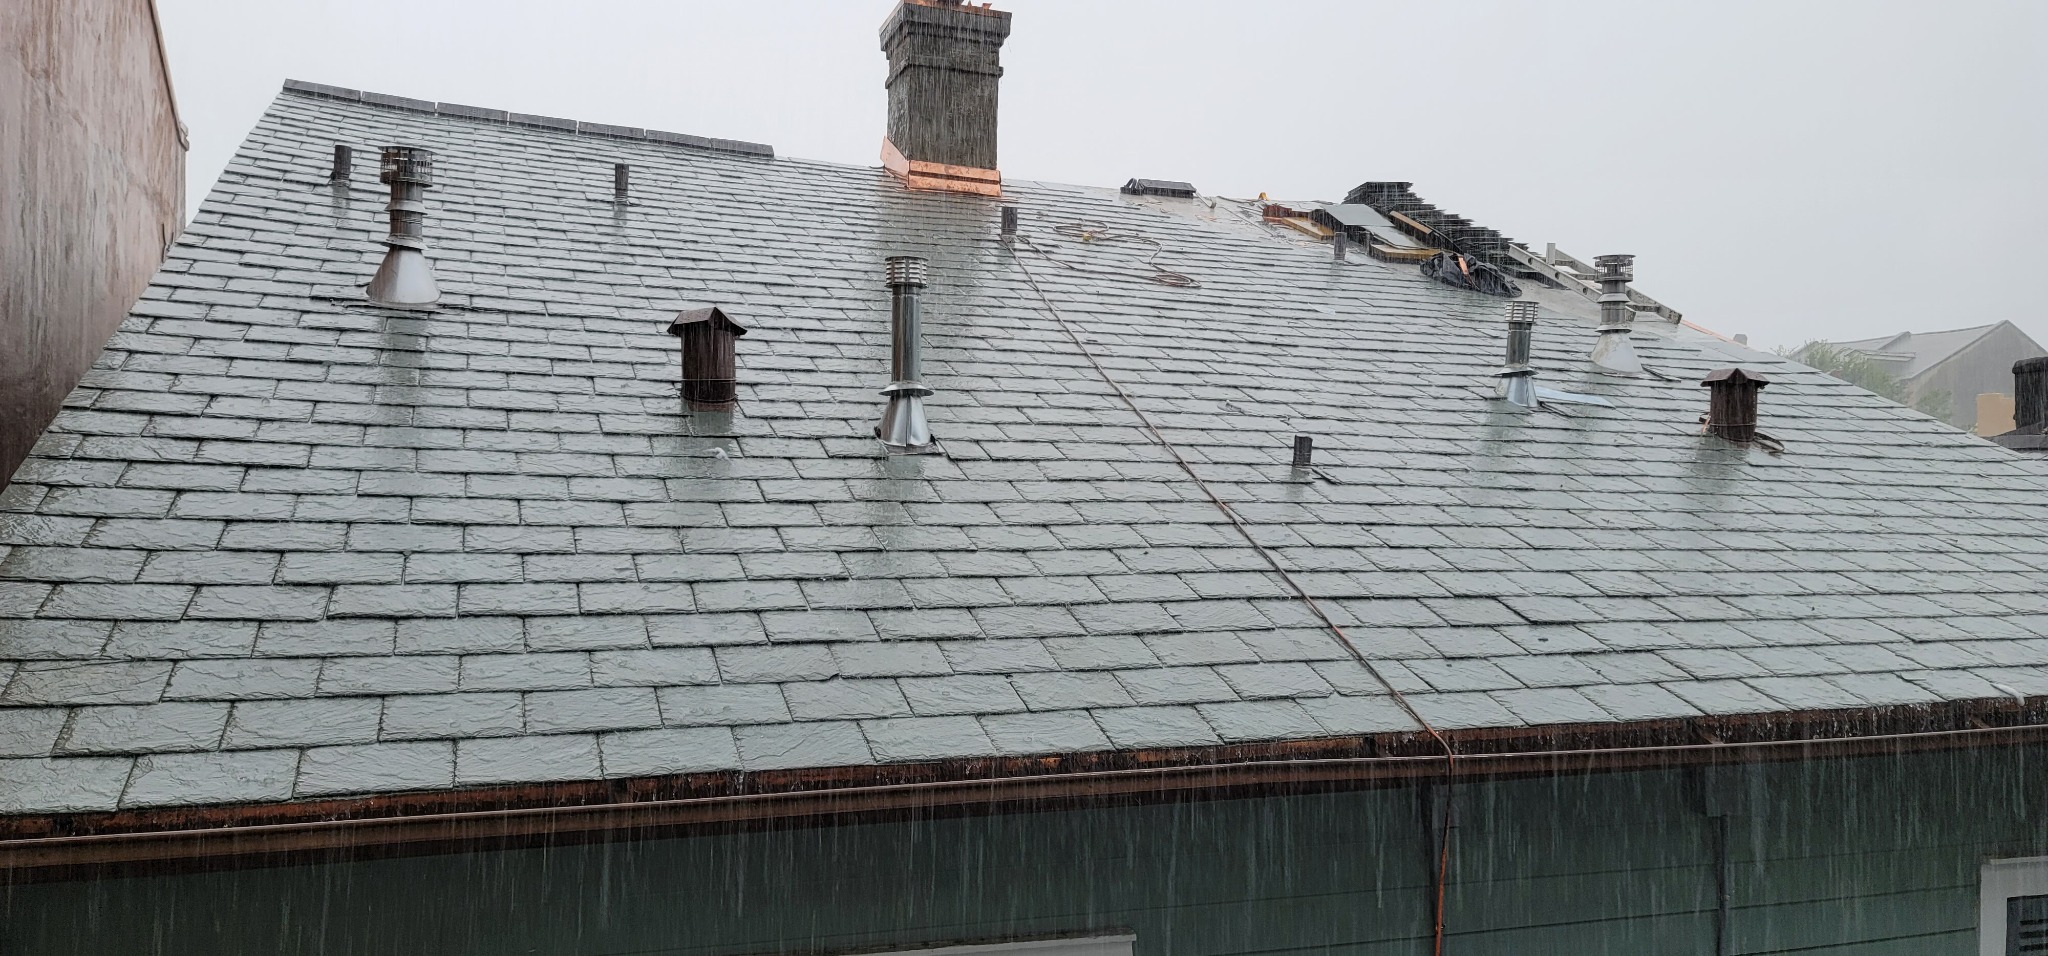
Slate roof photographed in the rain
Rain falls across the slate roof, with the chimney flashing and several vent flashings visible above the installed courses.
 Reinhardt Restoration LLC
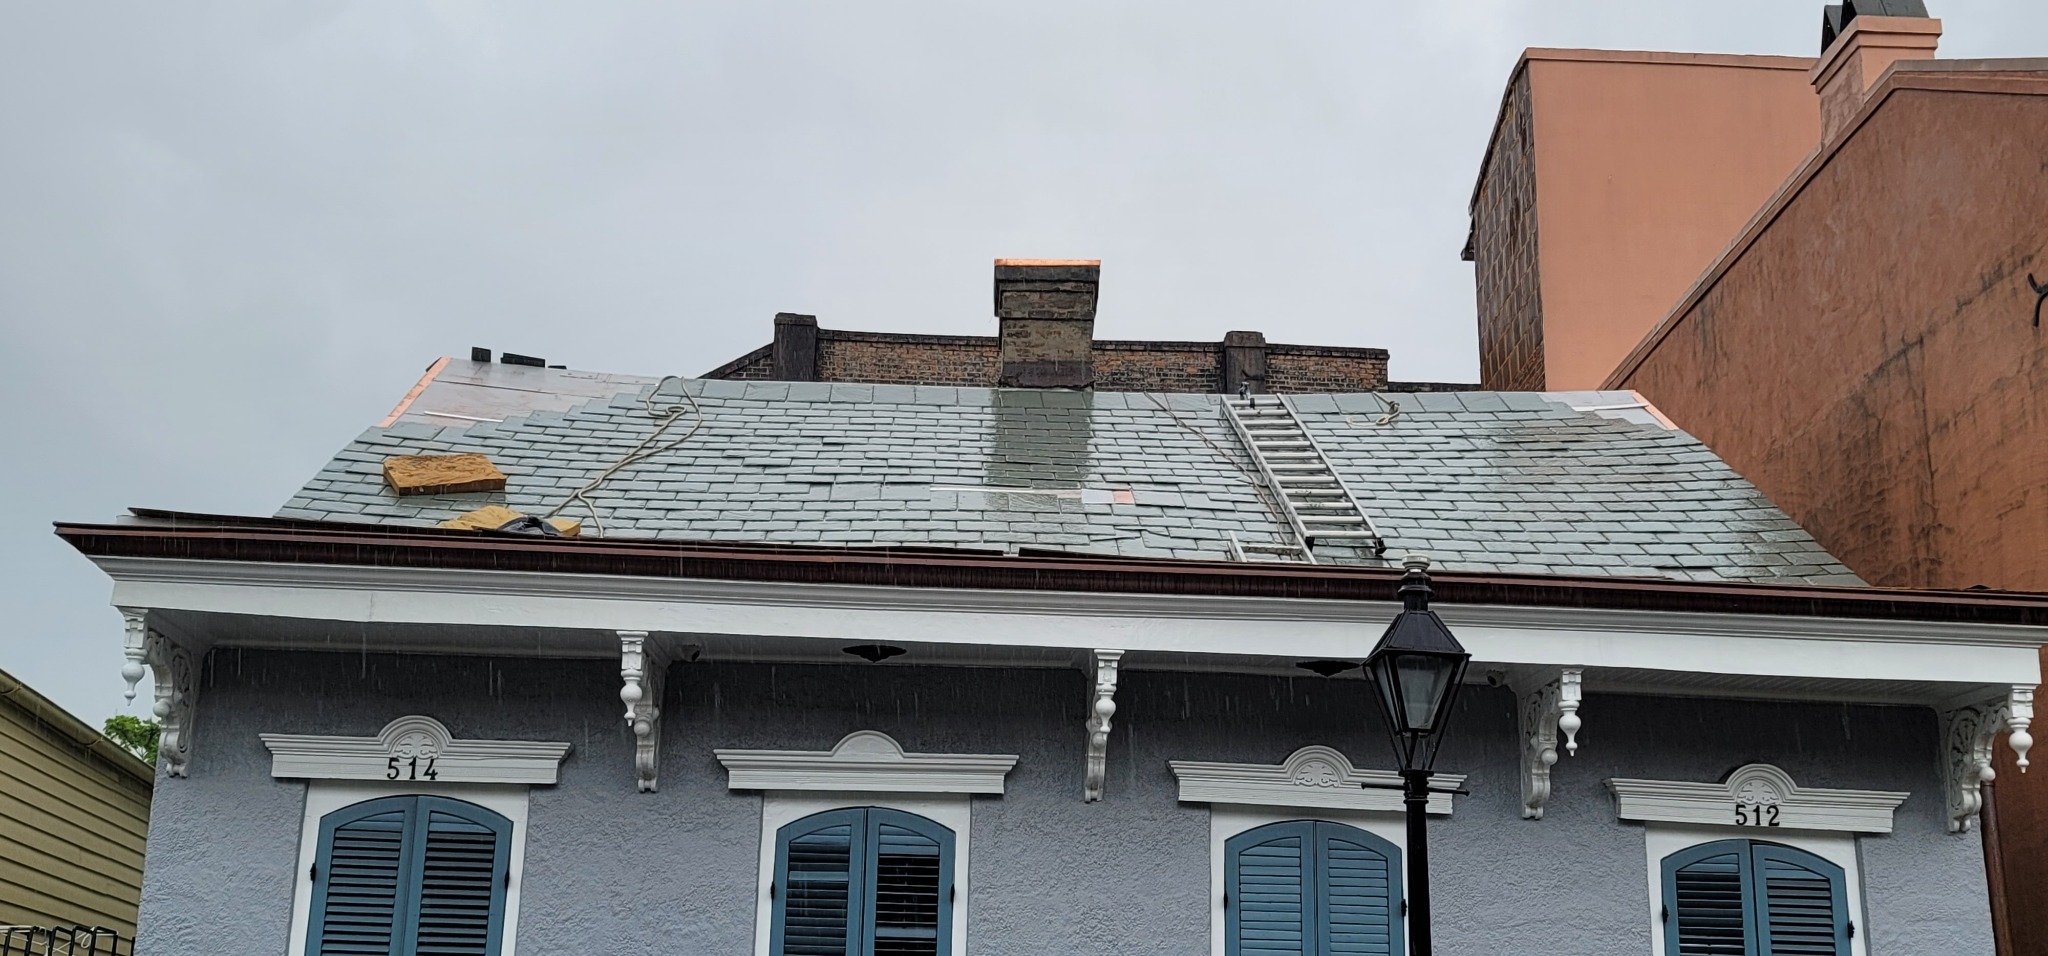
Street-facing roof slope
A street-level view of the slate roof above the building’s shutters and decorative cornice. A roof ladder and work pads are still in place.
 Reinhardt Restoration LLC
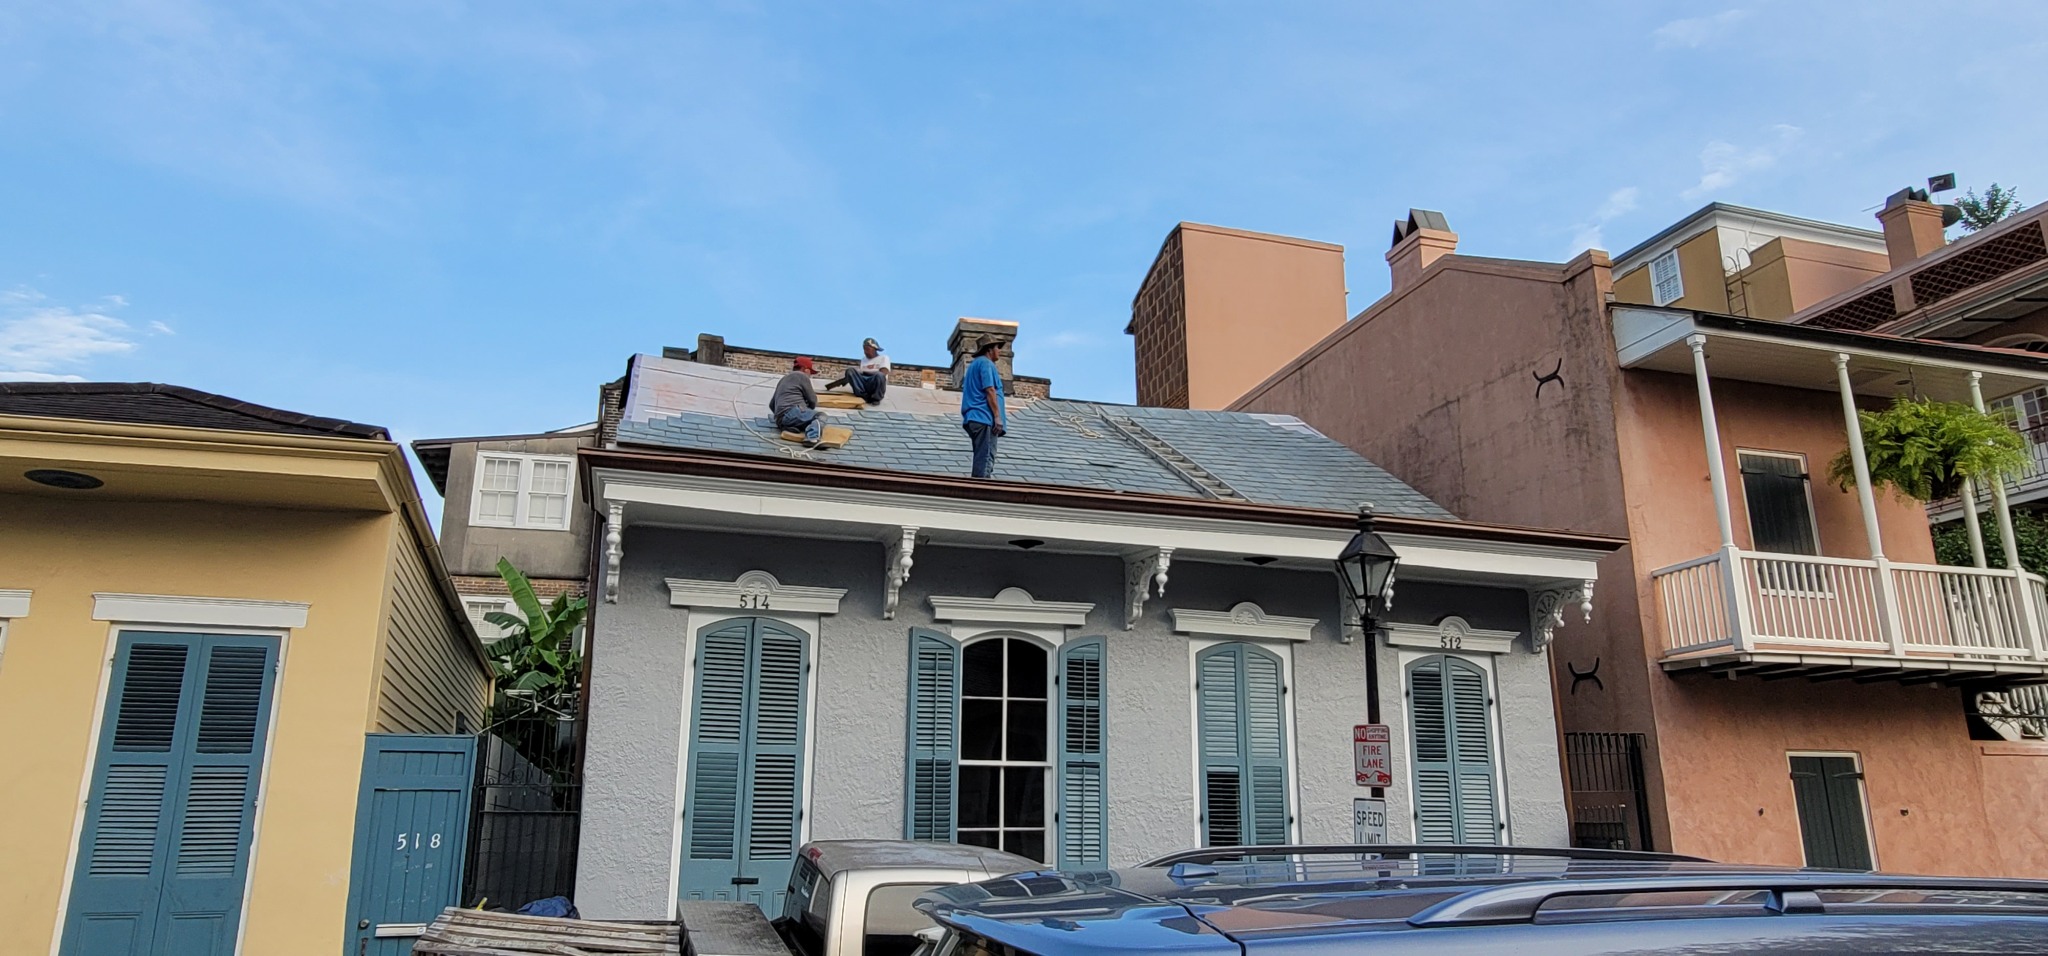
Installation above the French Quarter streetscape
The crew works across the street-facing slope, with slate already installed below and exposed underlayment remaining near the top.
Slate installation in progress
 Reinhardt Restoration LLC
Starting the slate installation
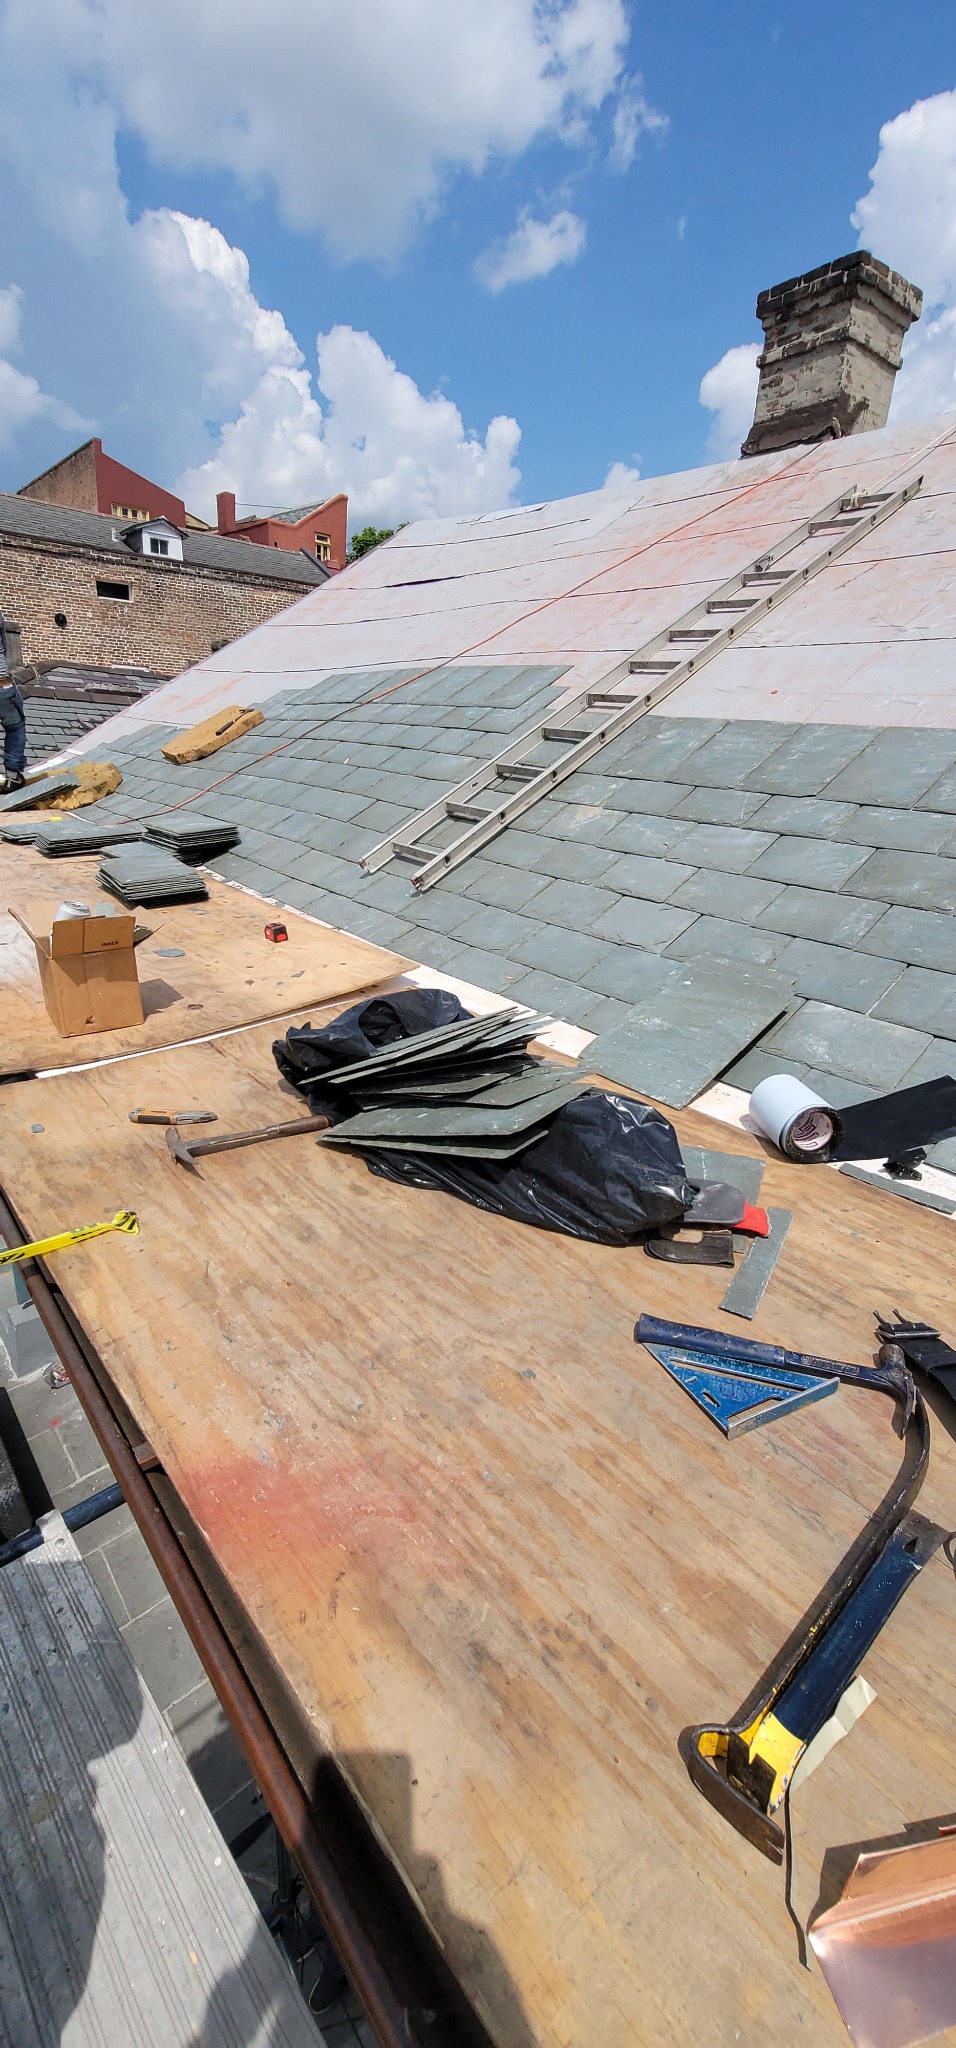
Slate courses rise over roof underlayment. Stacked slate, hand tools, and a temporary work platform show the installation in progress.
 Reinhardt Restoration LLC
Laying out the slate courses
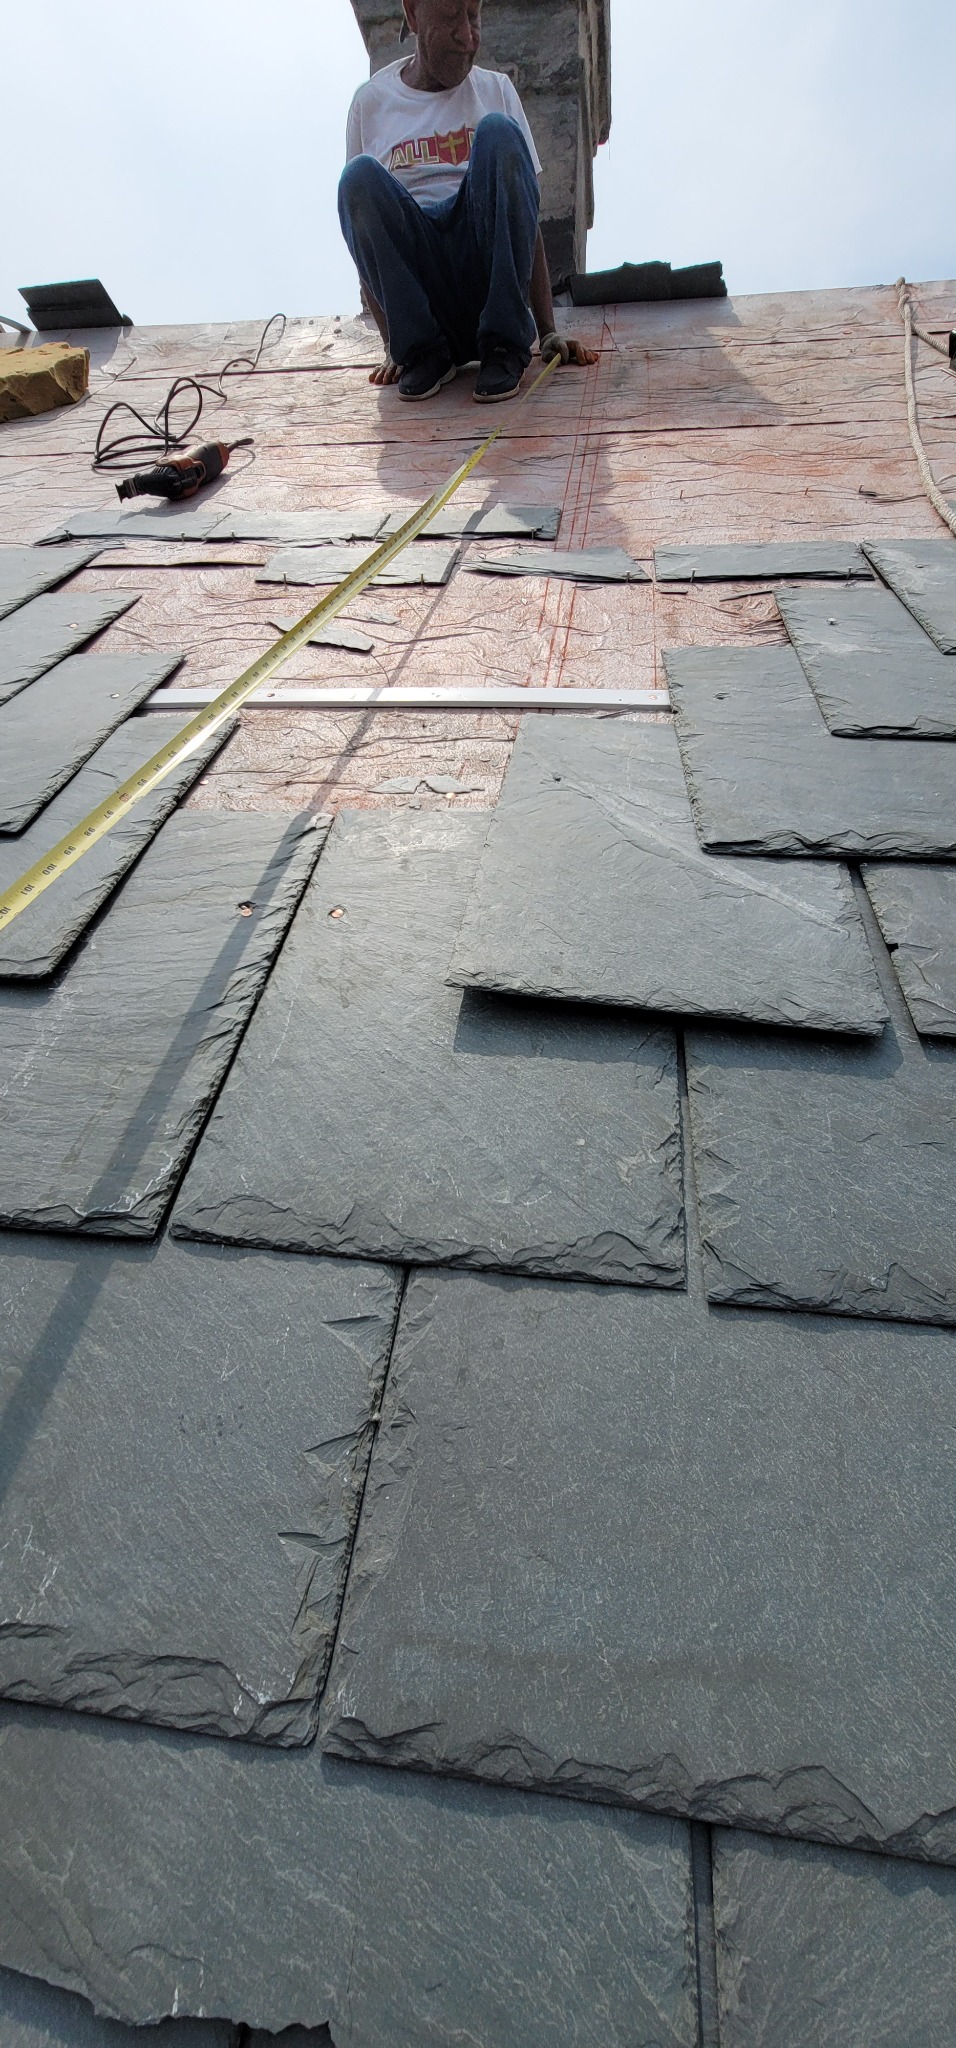
A close-up shows the natural texture and irregular cleft edges of the slate. A tape measure is being used to check the course layout over the underlayment.
 Reinhardt Restoration LLC
Fitting individual slate pieces
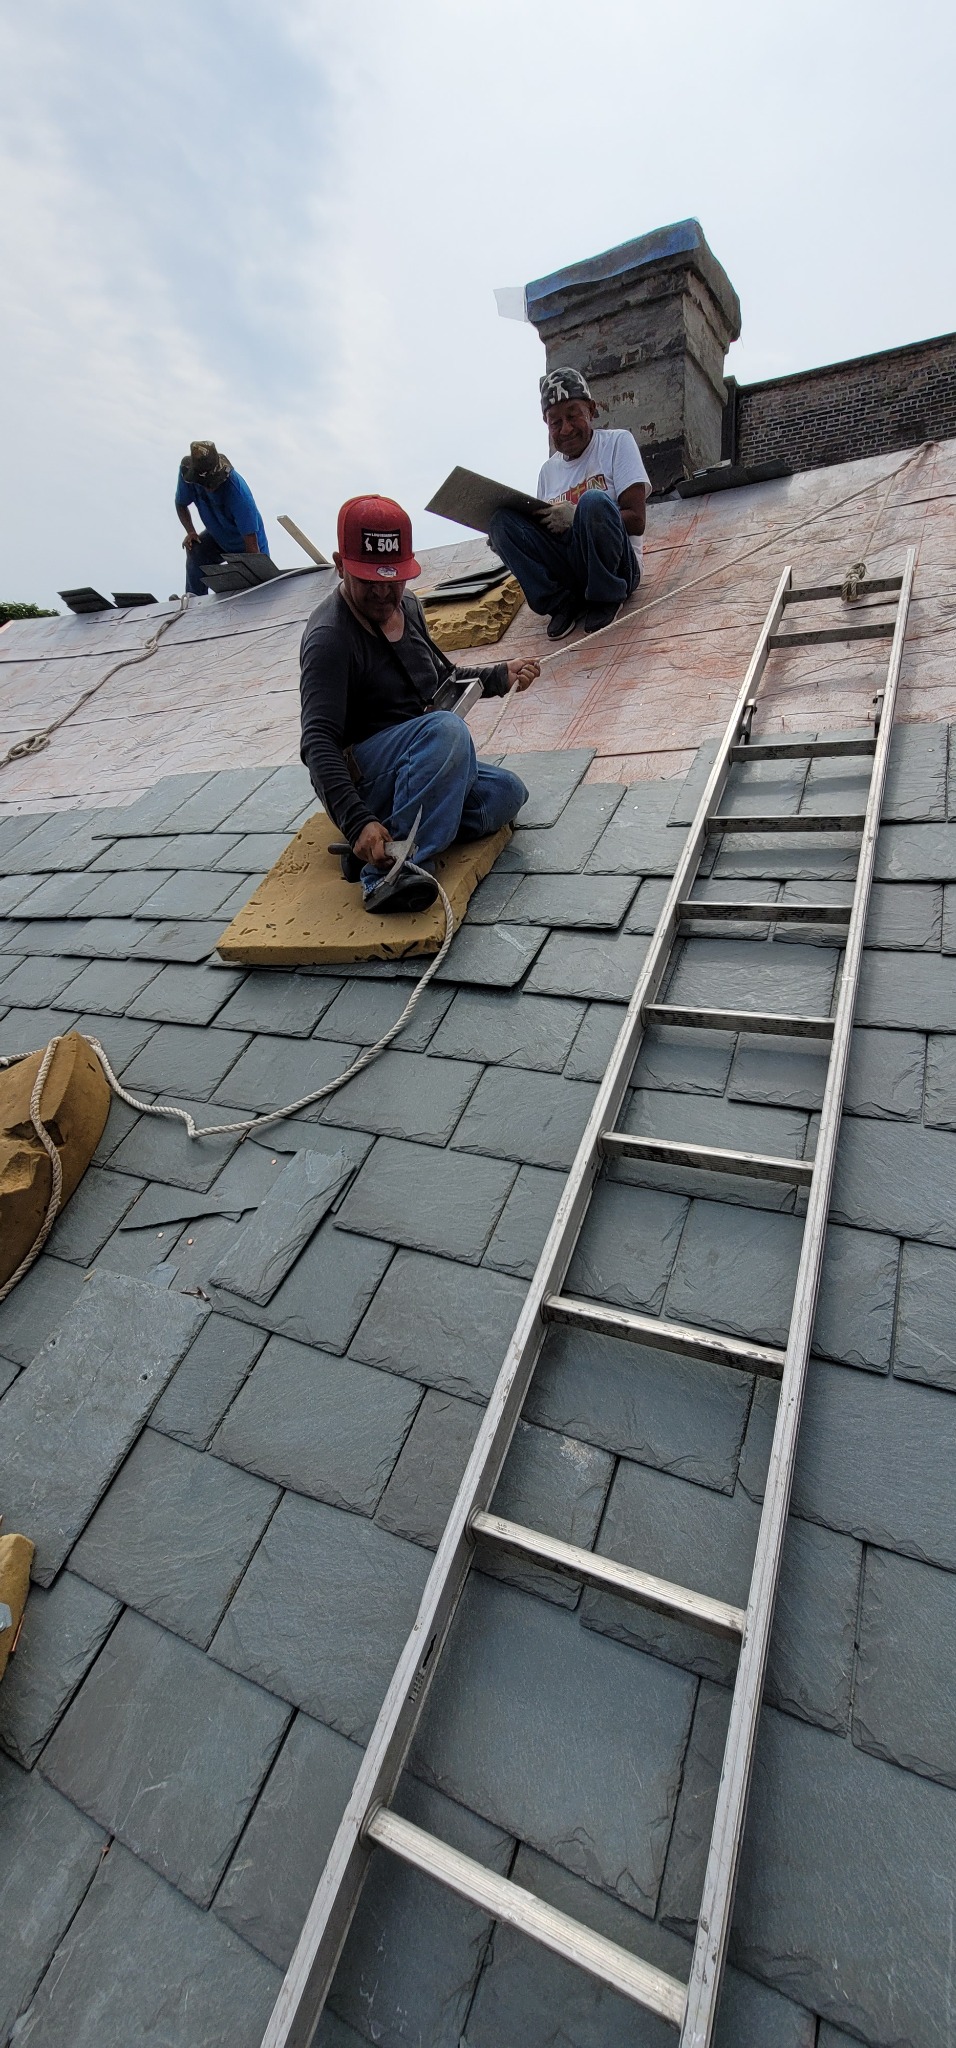
Installers work with individual slate pieces on the sloped roof. A roof ladder and work pads provide access while the courses are fitted.
 Reinhardt Restoration LLC
Slate courses progressing up the slope
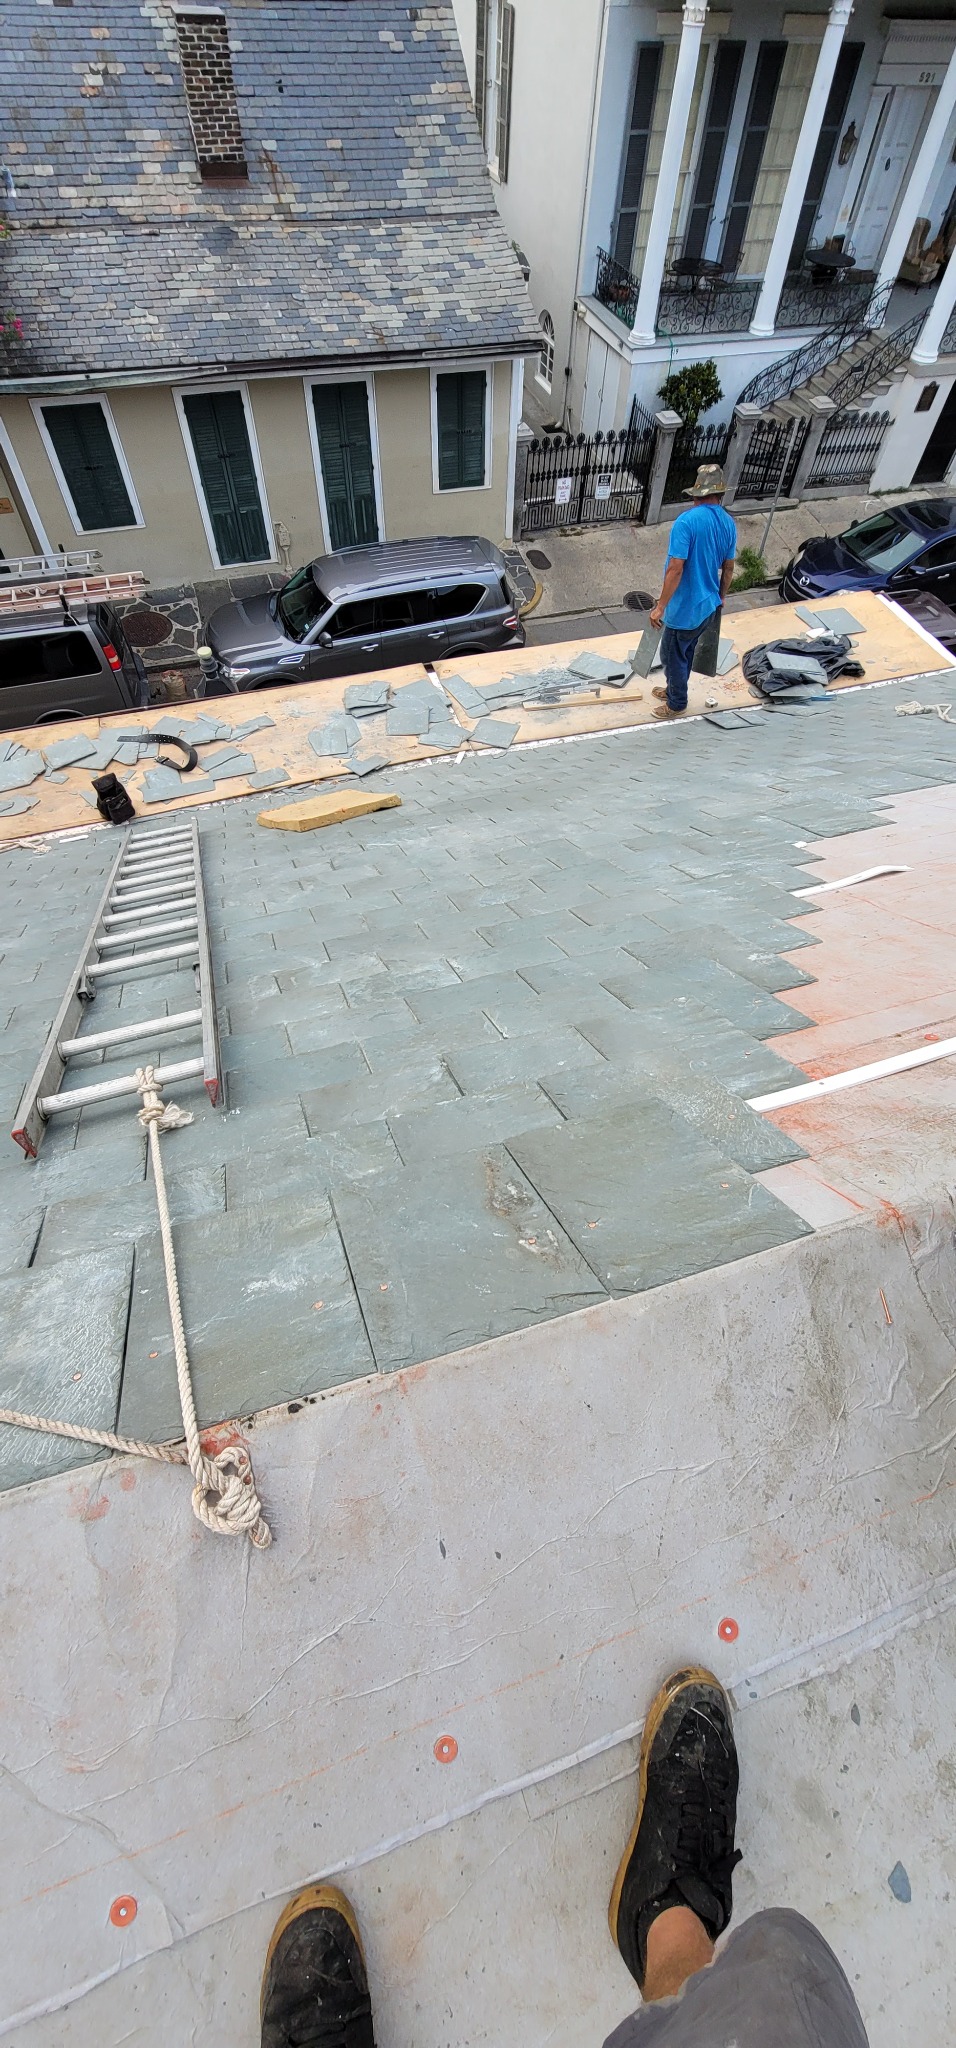
A view down the roof shows installed slate beside exposed underlayment, with materials staged along the temporary platform at the eave.
Chimney masonry and copper cap
 Reinhardt Restoration LLC
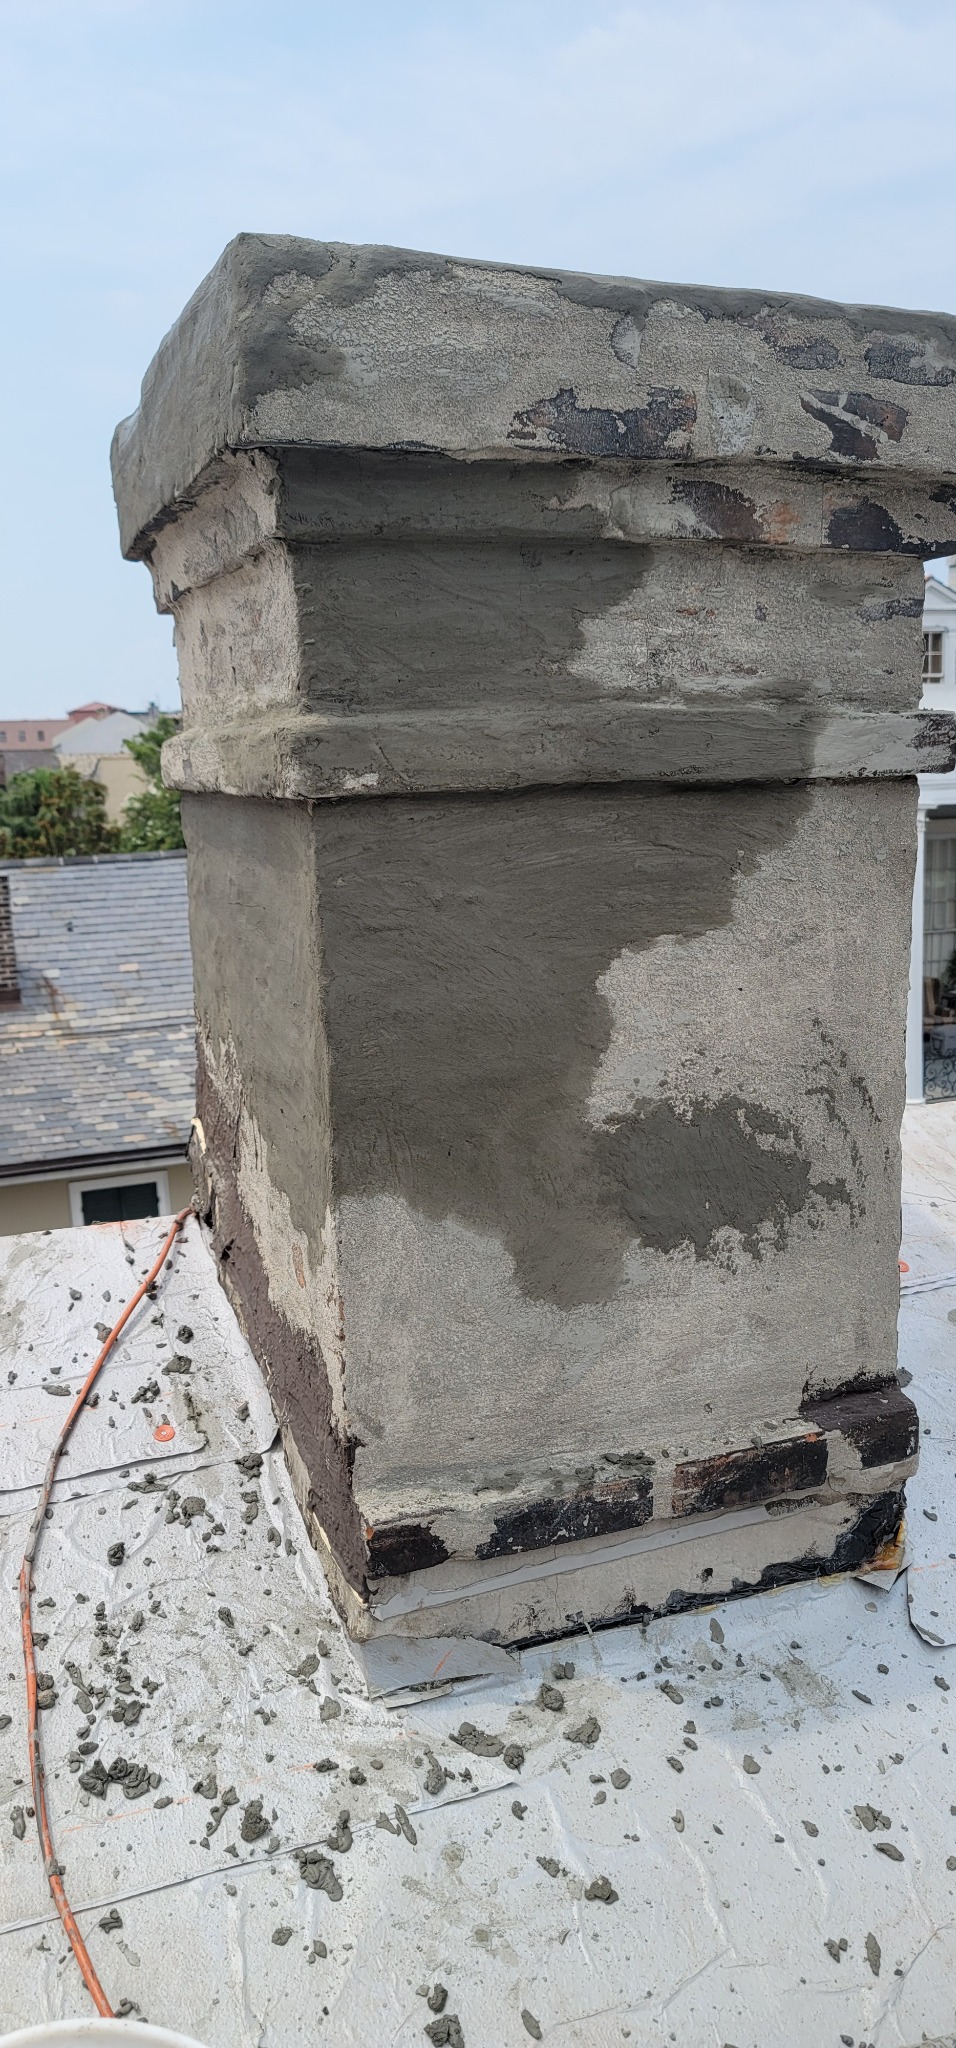
Chimney masonry work
The chimney shows areas of fresh mortar or surface patching above the roof underlayment. The roof-to-chimney junction remains exposed at this stage.
 Reinhardt Restoration LLC
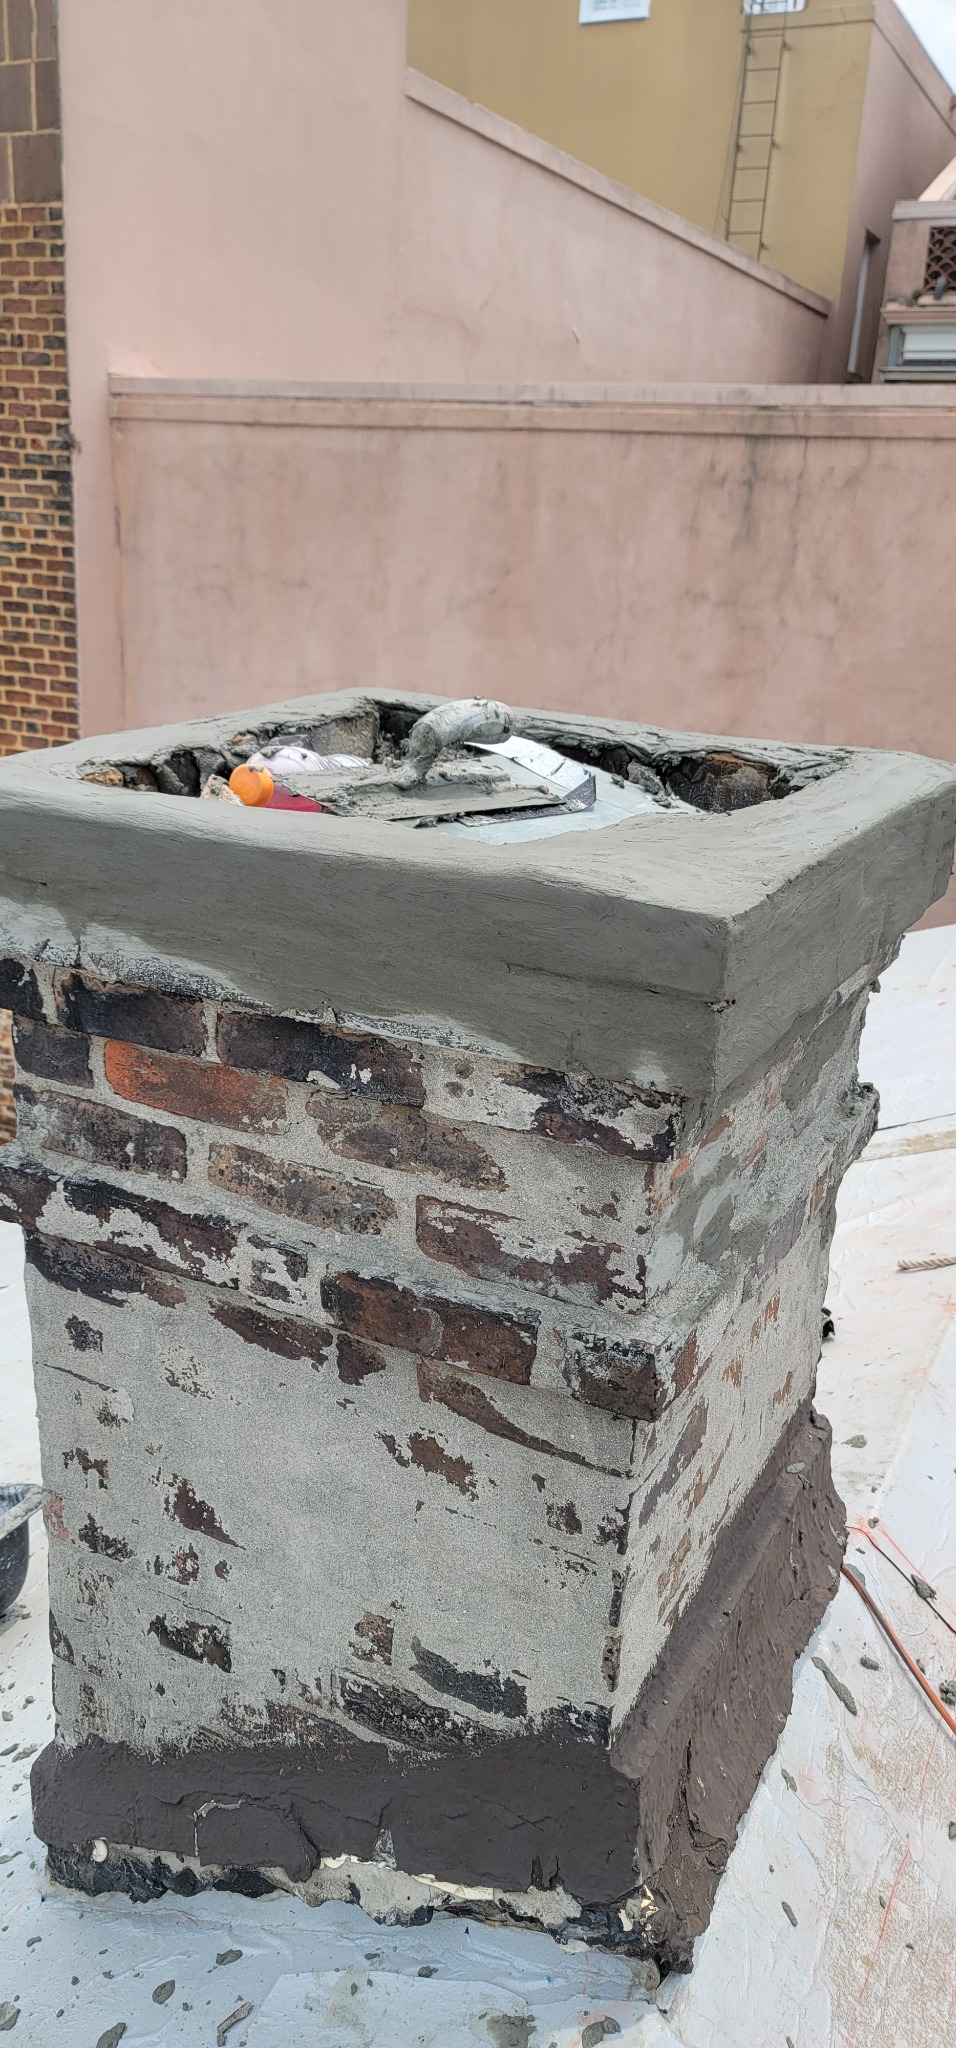
Chimney crown preparation
A close-up of the chimney top shows masonry and mortar work in progress before the metal cap is fitted.
 Reinhardt Restoration LLC
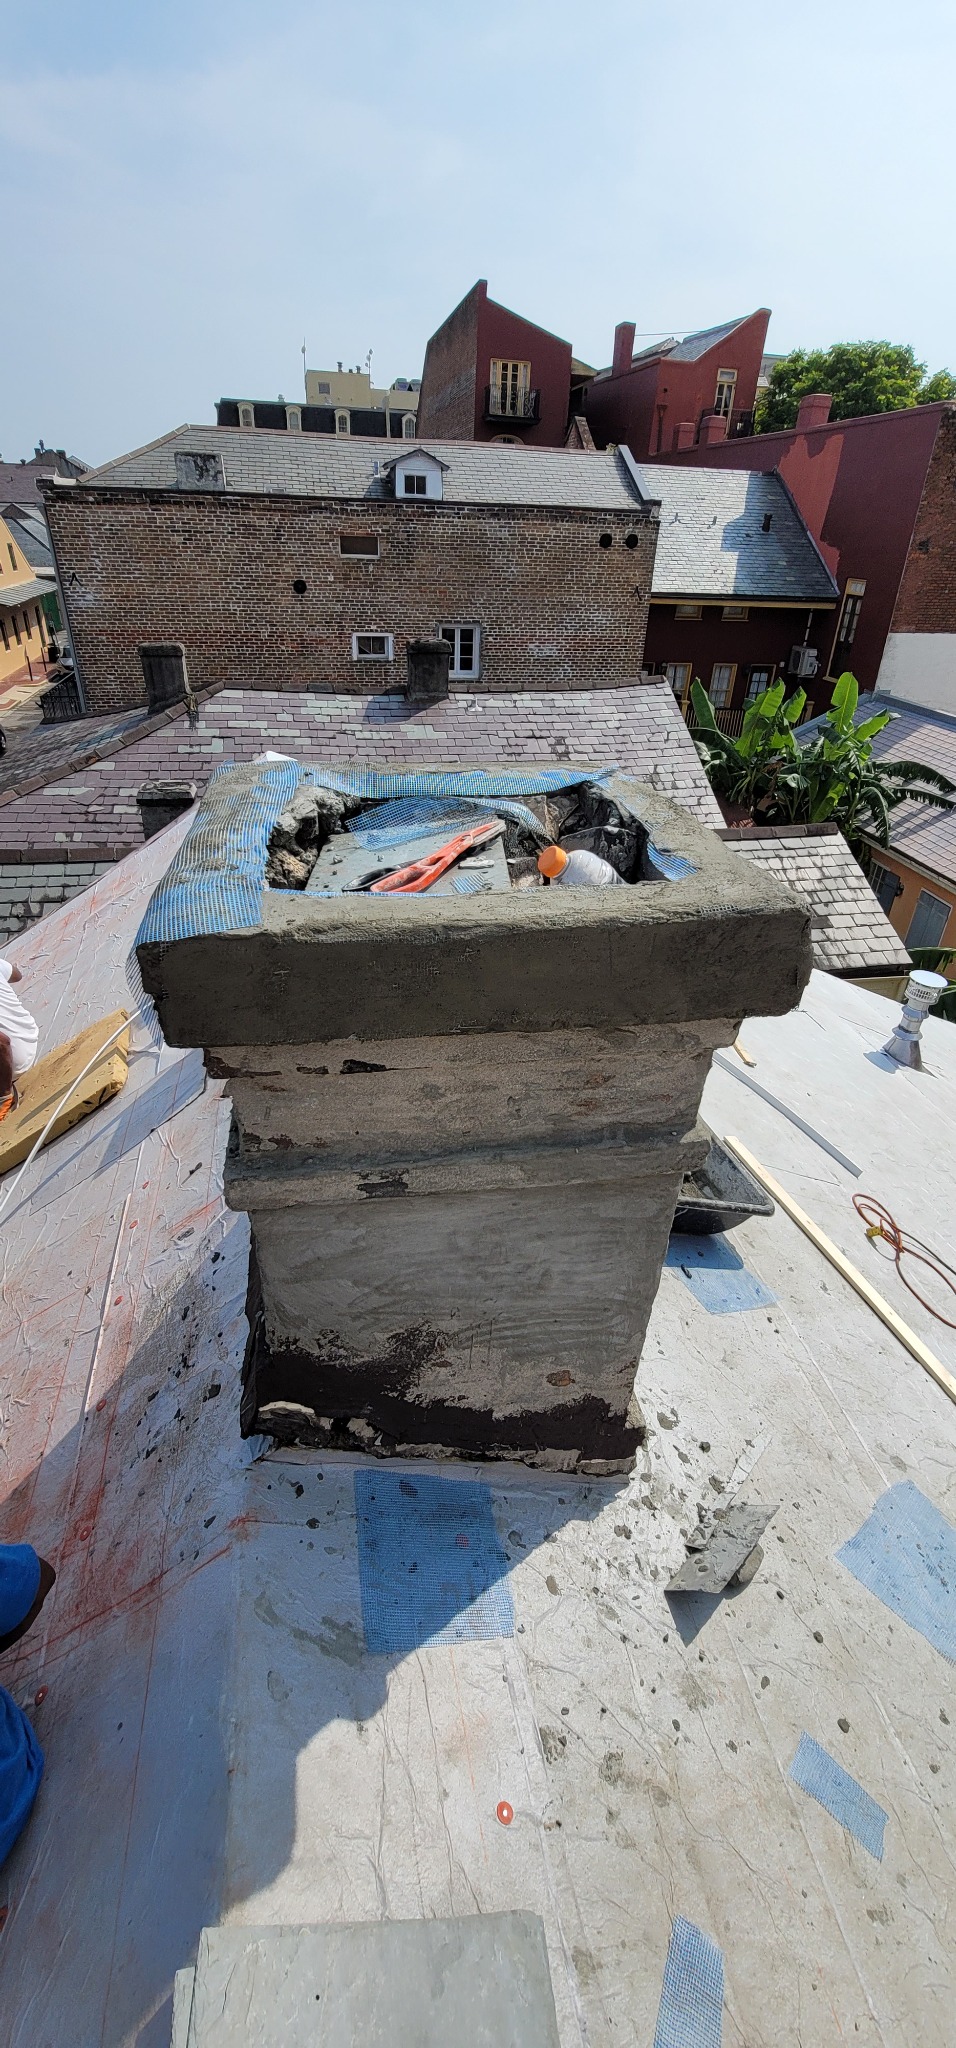
Preparing the top of the chimney
The chimney crown is shown during preparation, with reinforcement mesh visible at the top and roofing underlayment surrounding its base.
 Reinhardt Restoration LLC
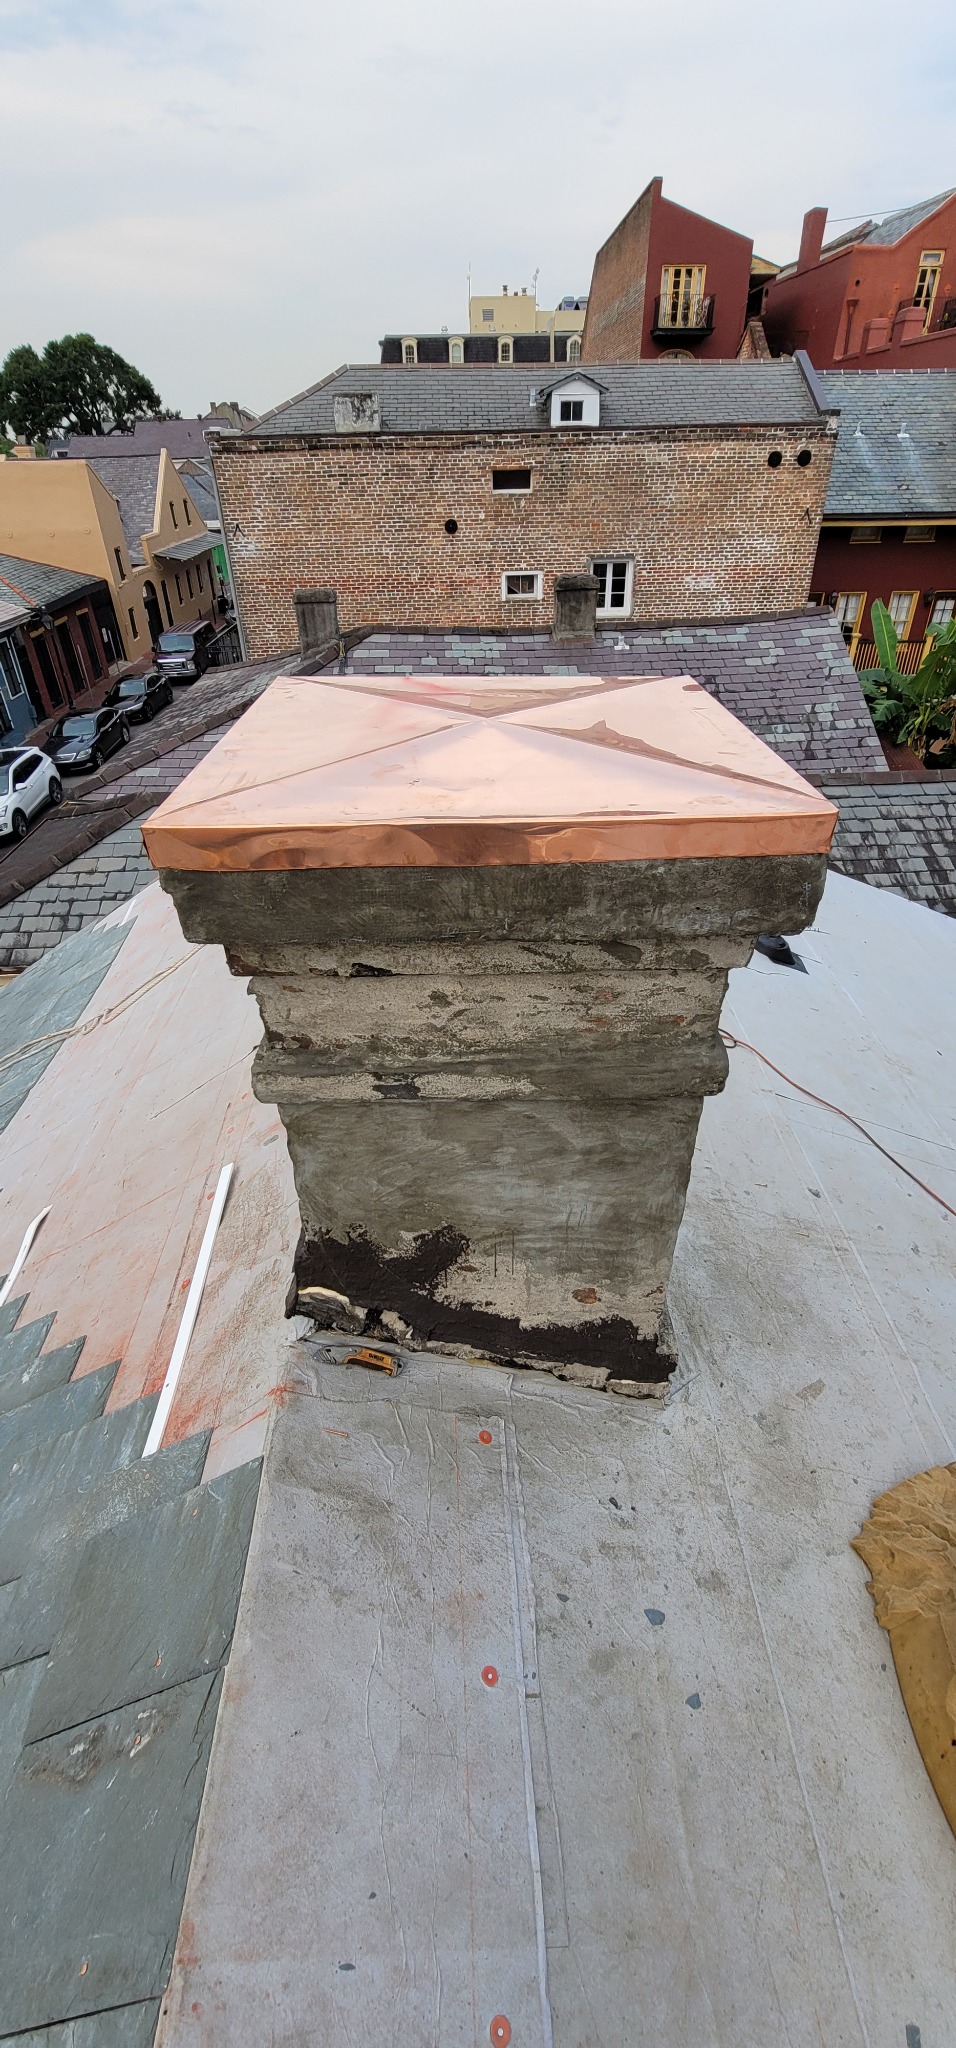
Copper chimney cap fitted
A formed copper cap covers the chimney crown. Its raised center and folded edges are visible, while slate installation around the chimney is still underway.
Flashing, vents, and slate courses
 Reinhardt Restoration LLC
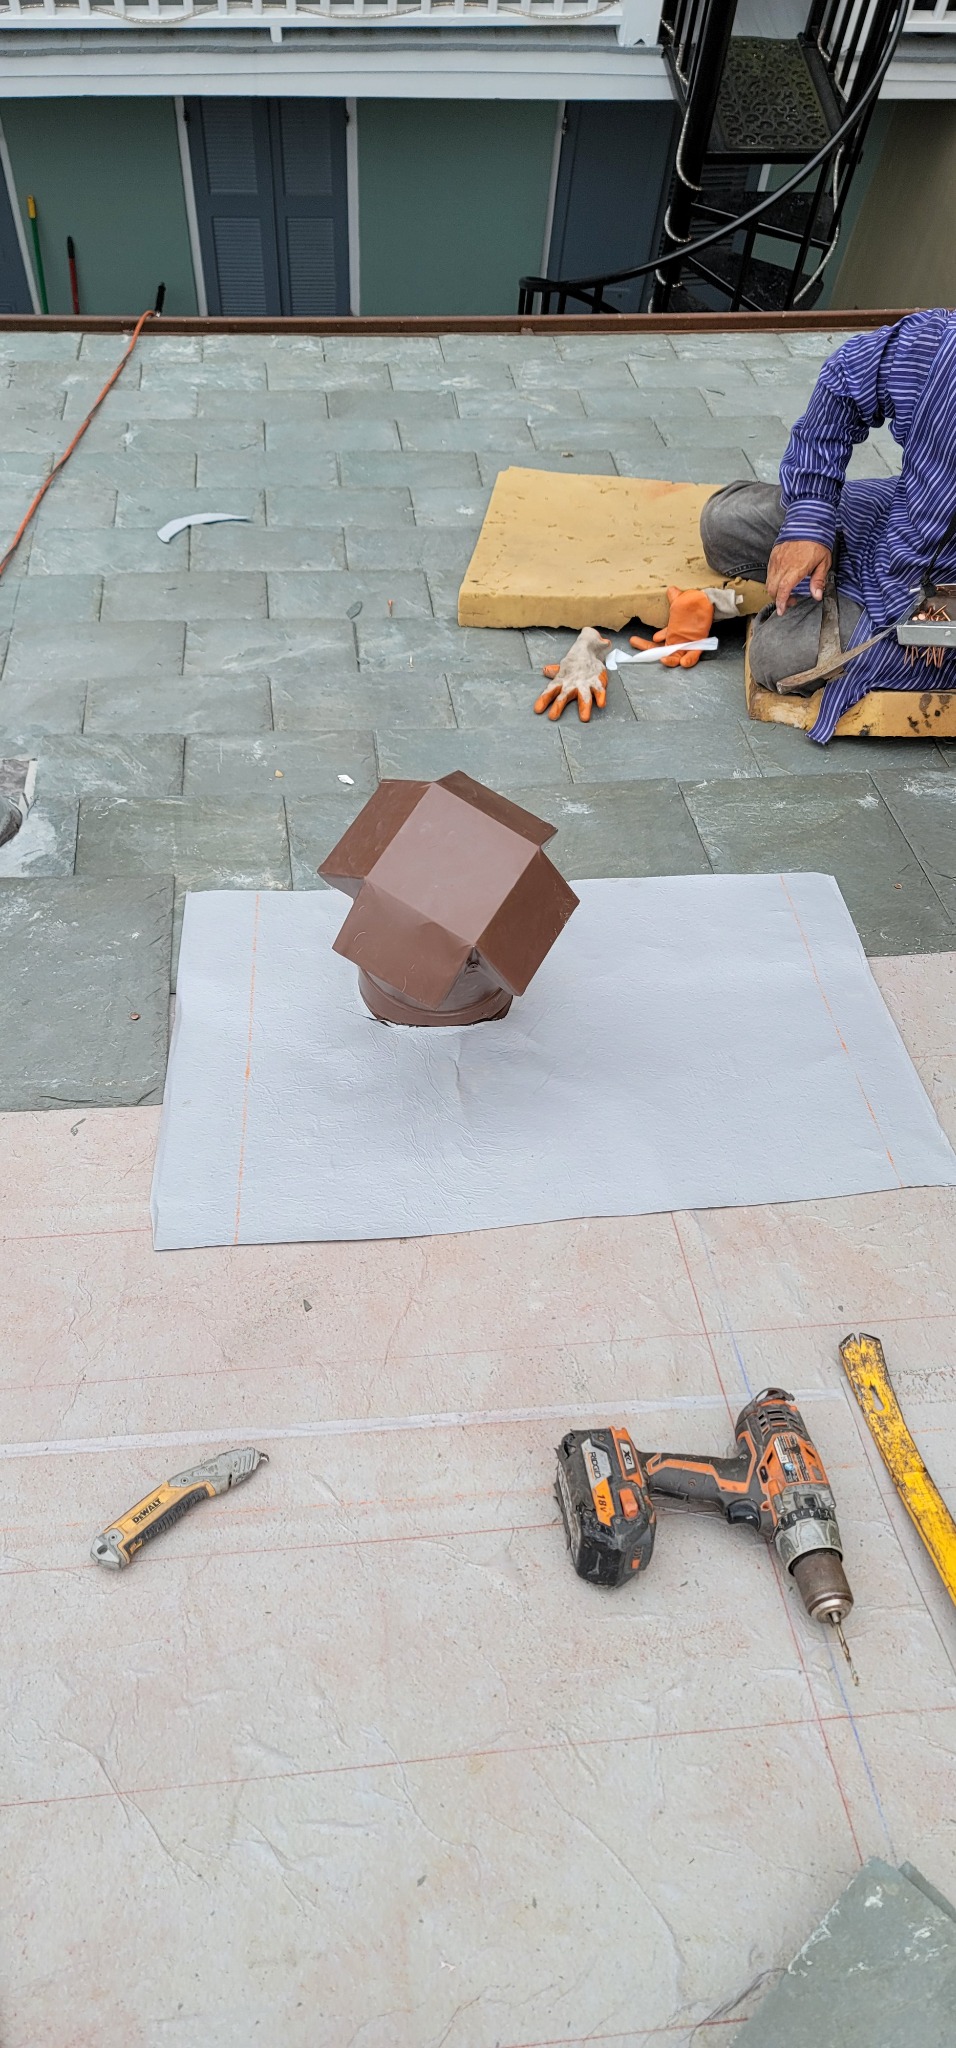
Roof vent and flashing detail
A capped roof penetration sits on a broad flashing sheet over the underlayment. The surrounding slate courses are being fitted as installation proceeds.
 Reinhardt Restoration LLC
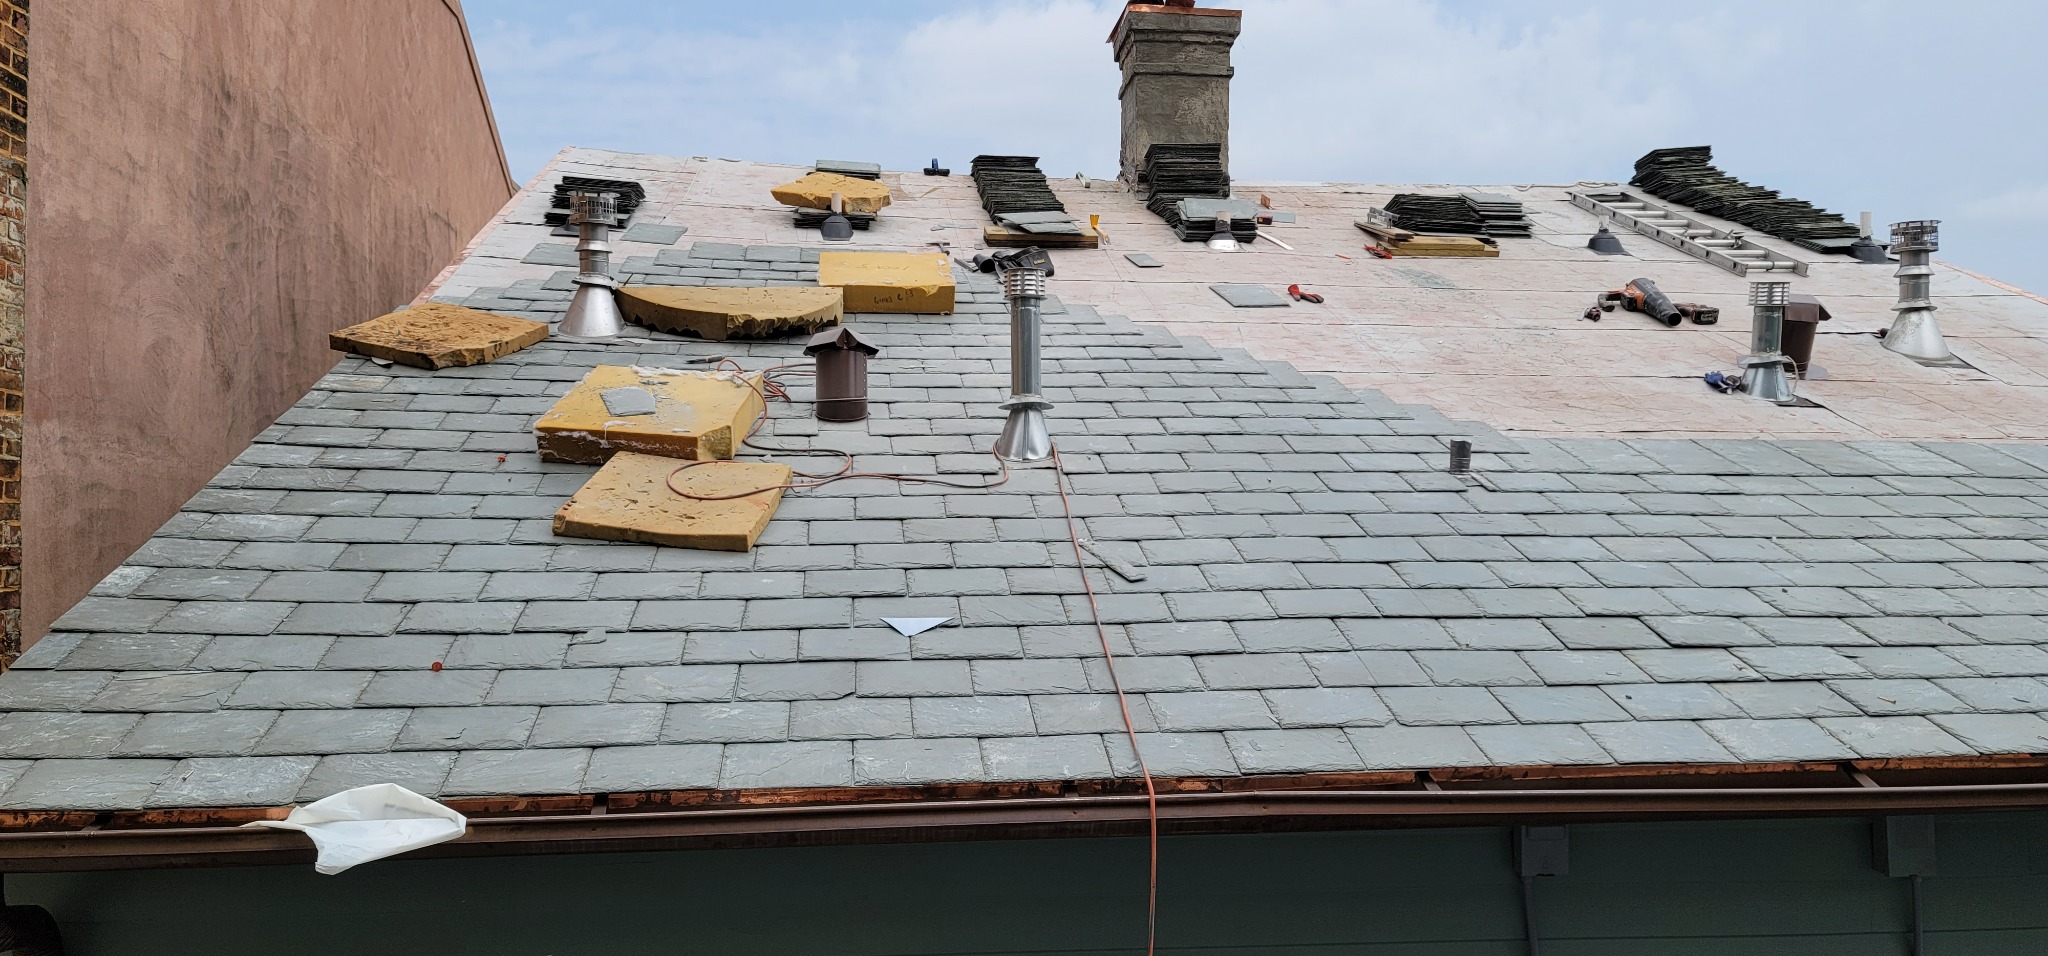
Working around roof penetrations
A wide view shows slate fitted around several roof vents, with stacks of slate, tools, and work pads staged farther up the roof.
 Reinhardt Restoration LLC
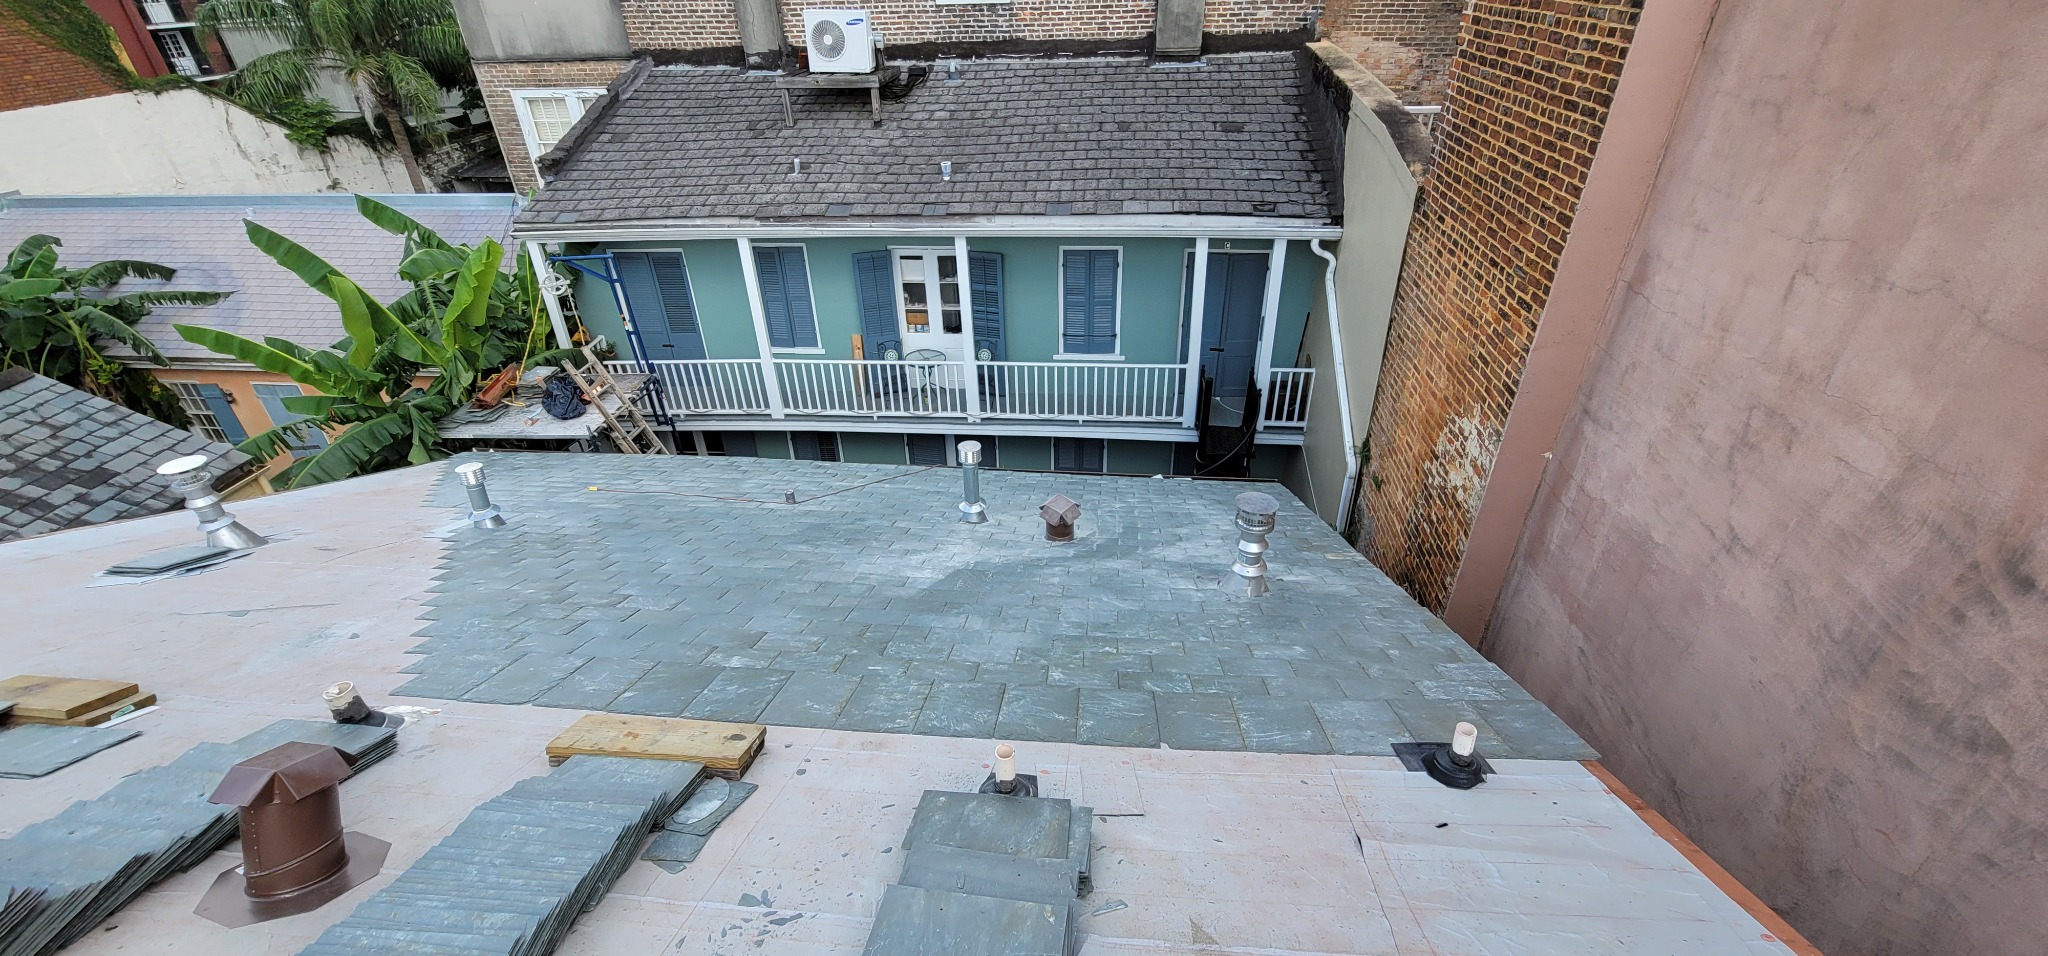
Courtyard-facing roof installation
A view toward the courtyard shows slate courses advancing across the roof, with several vent penetrations and adjoining walls visible.
 Reinhardt Restoration LLC
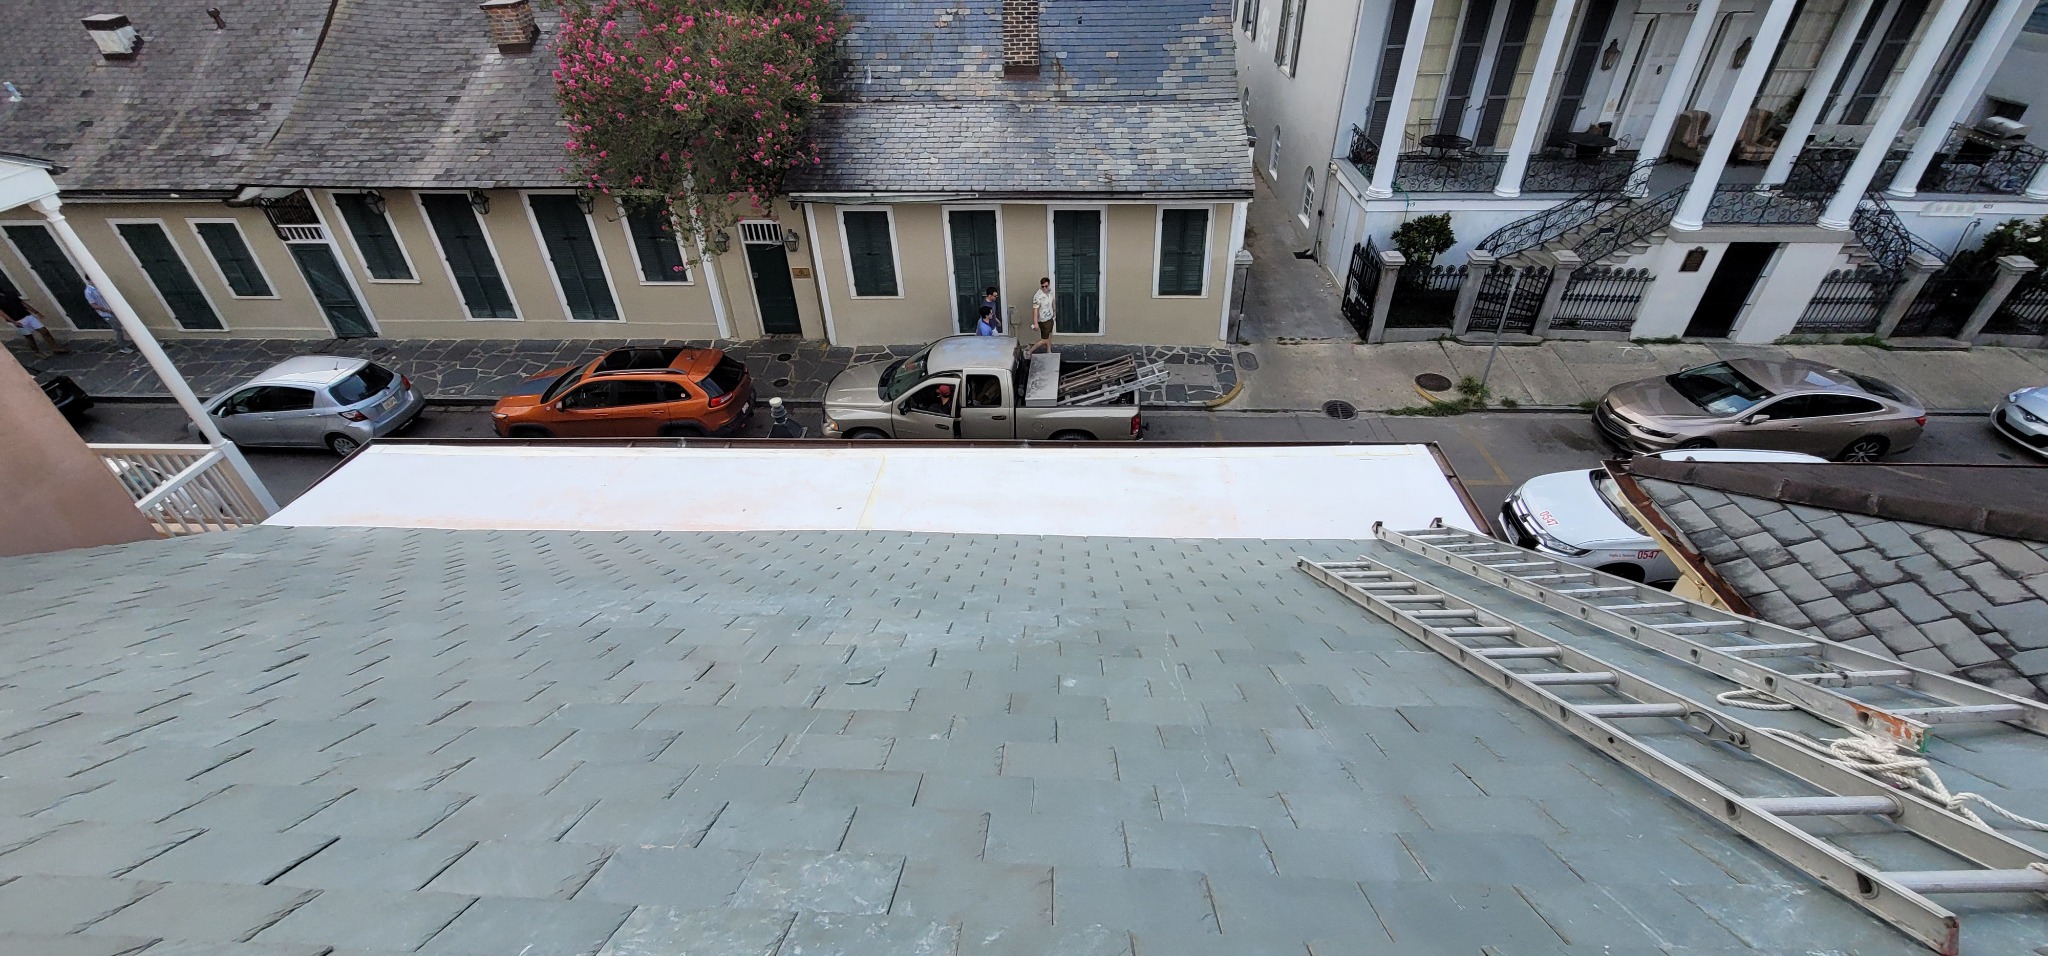
Looking down the installed slate
This view follows the slate courses toward the street and eave. A roof ladder remains alongside the installation area.
 Reinhardt Restoration LLC
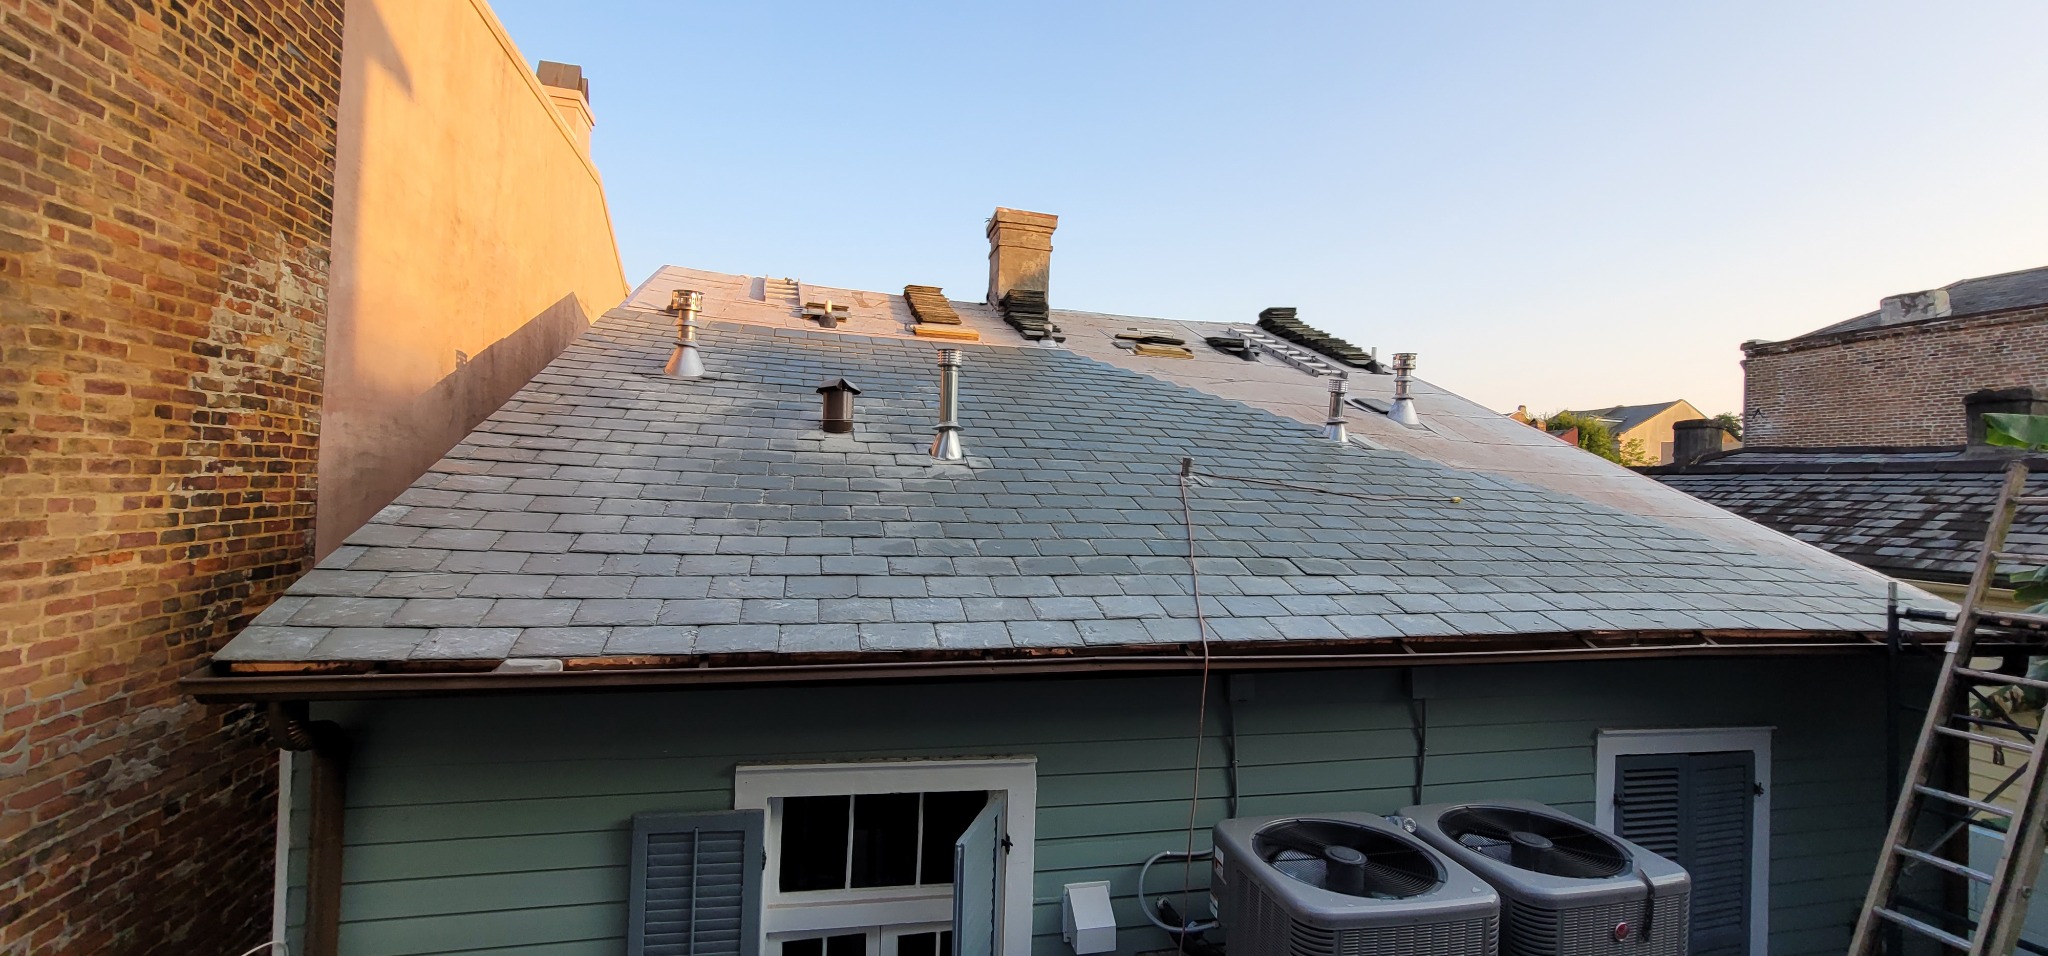
Morning light on the slate roof
Morning light brings out the slate’s color variation and surface texture. Roof vents, the chimney, and remaining materials are visible near the upper slope.
Street access and architectural context
 Reinhardt Restoration LLC
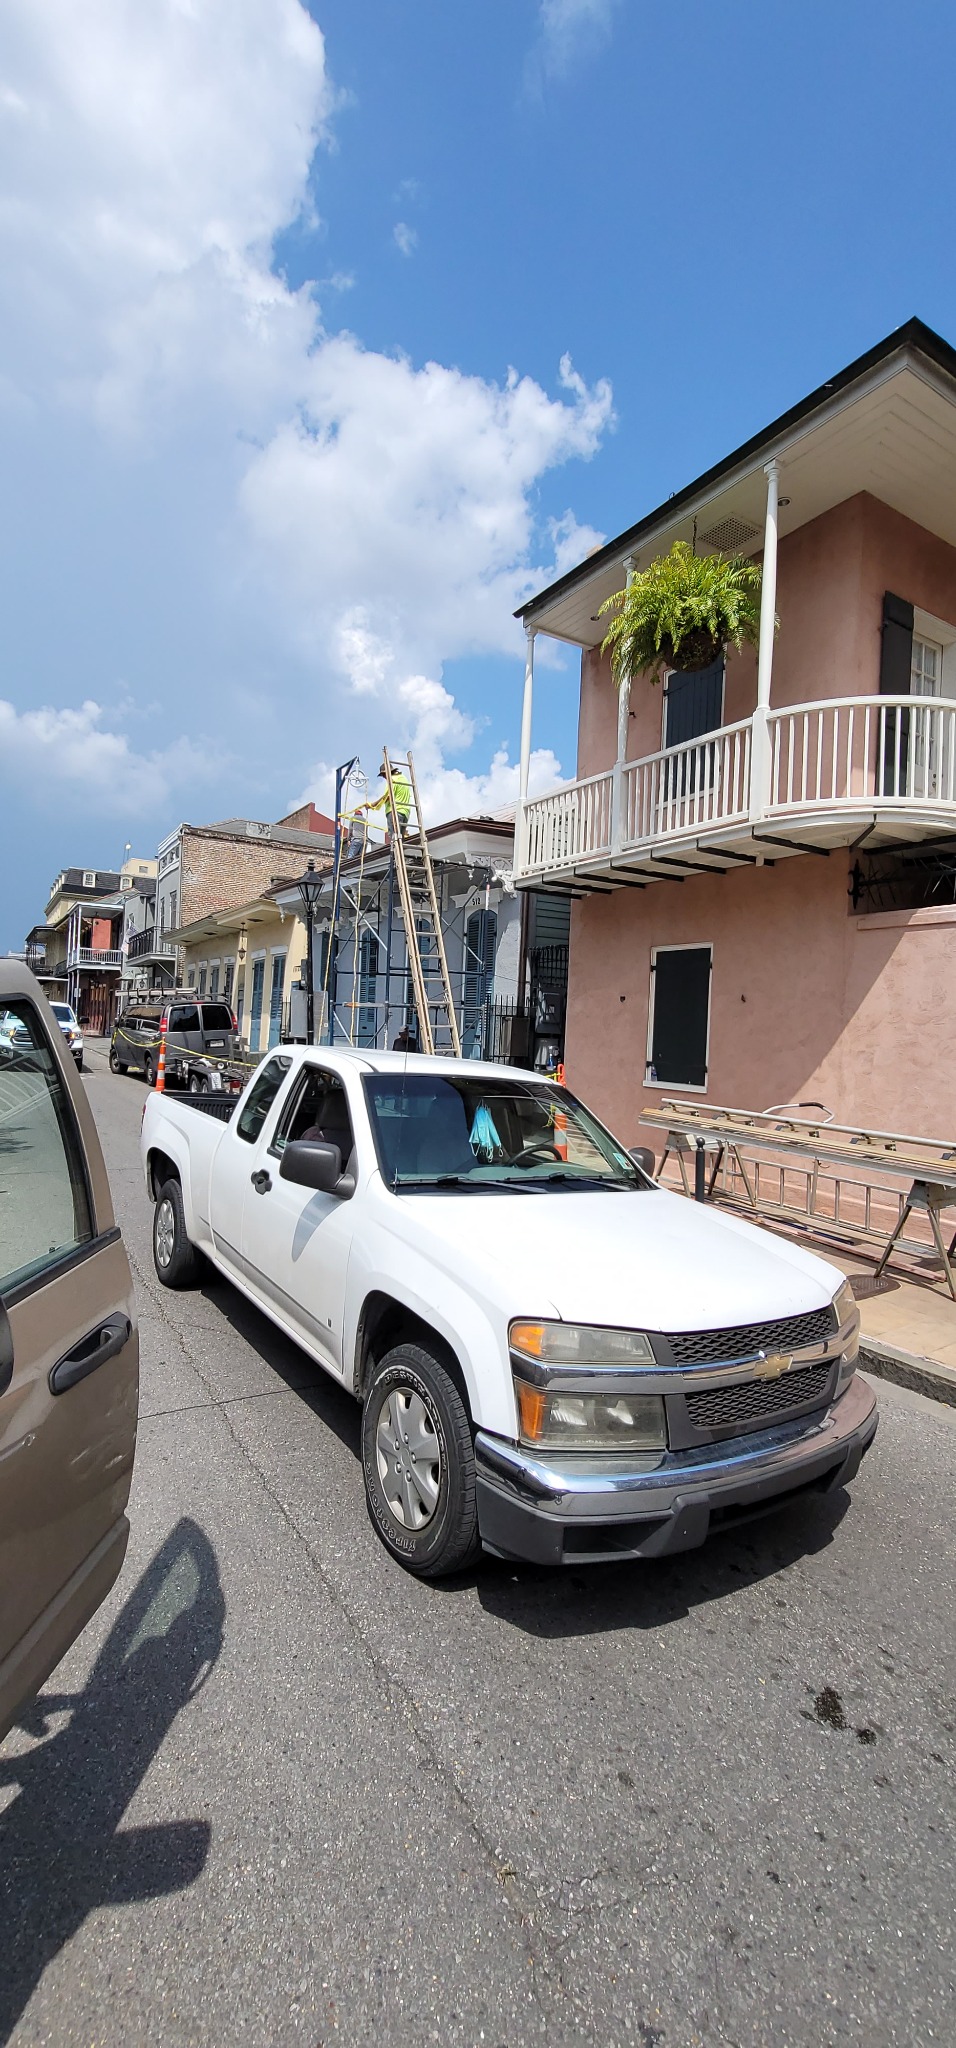
Access from the street
A work truck, ladders, and scaffolding show the street-side setup for reaching the roof among the closely spaced French Quarter buildings.
 Reinhardt Restoration LLC
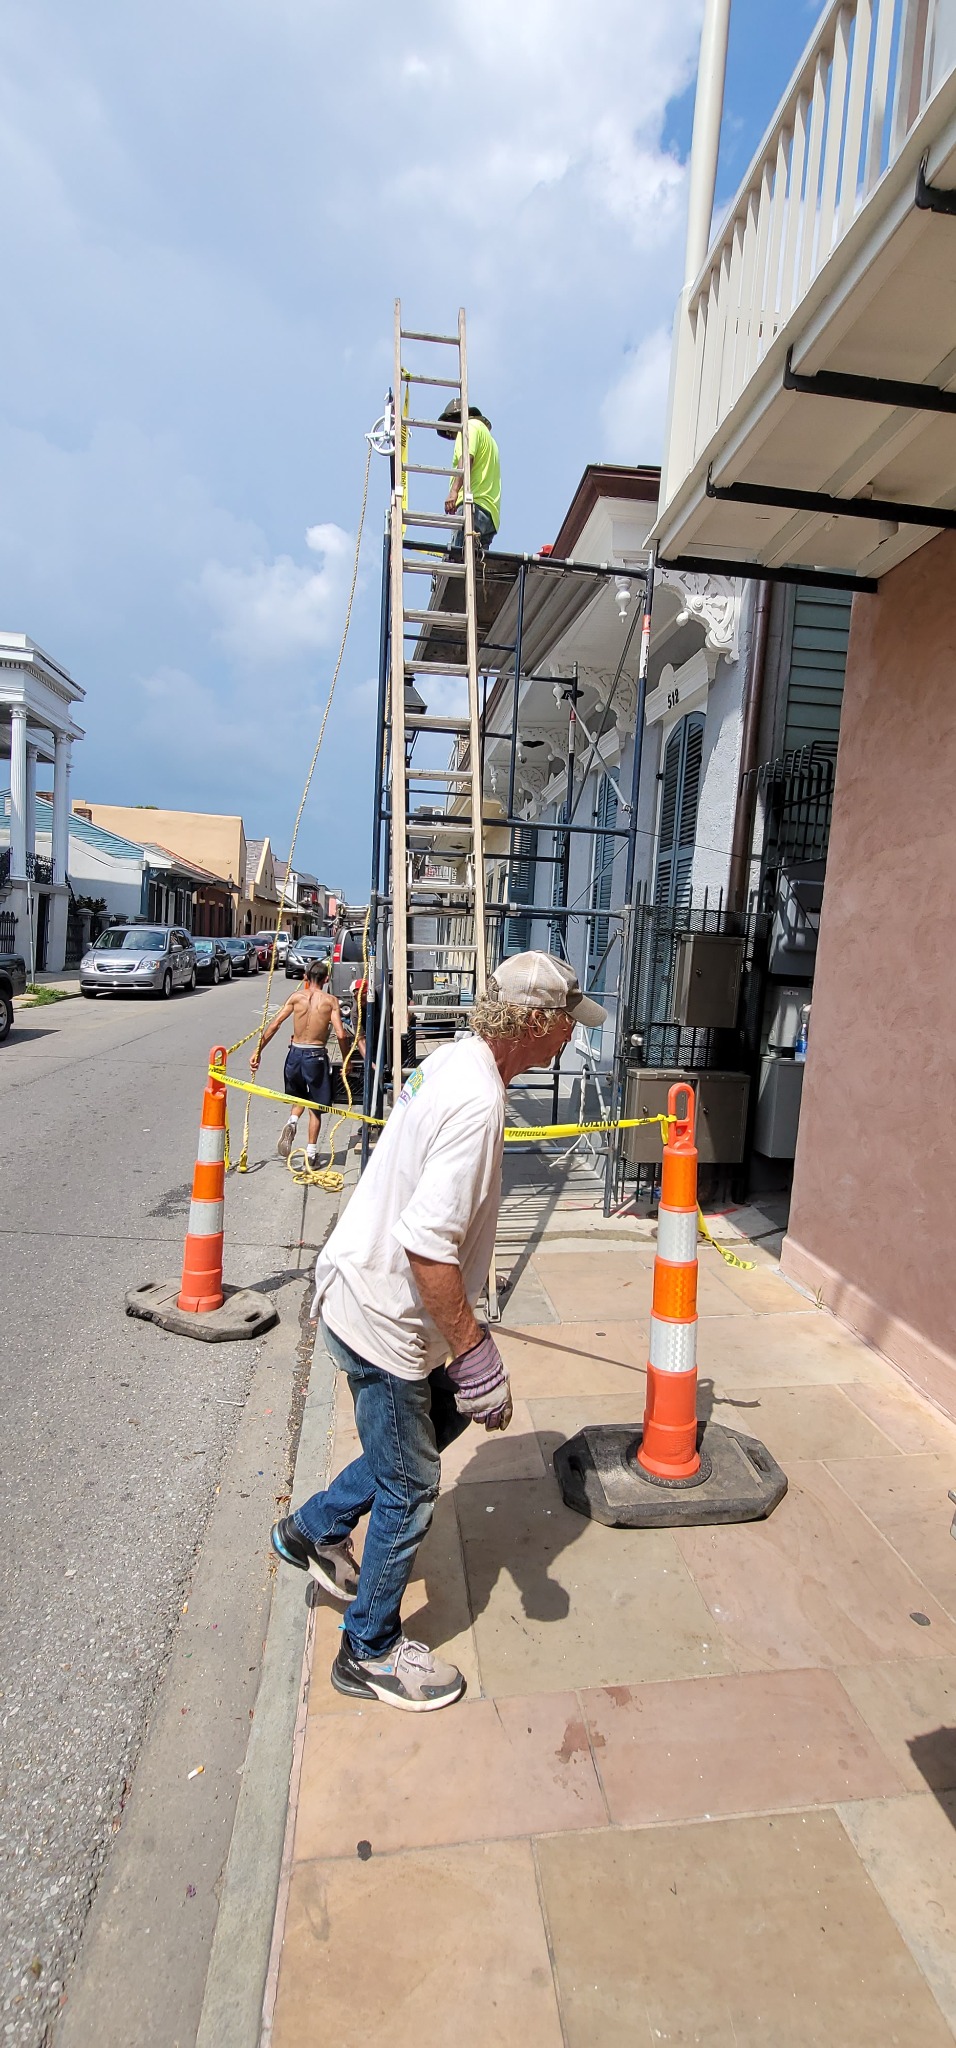
Scaffolding and material access
Scaffolding and a tall ladder provide access above the sidewalk. Cones and caution tape mark the street-side work area.
 Reinhardt Restoration LLC
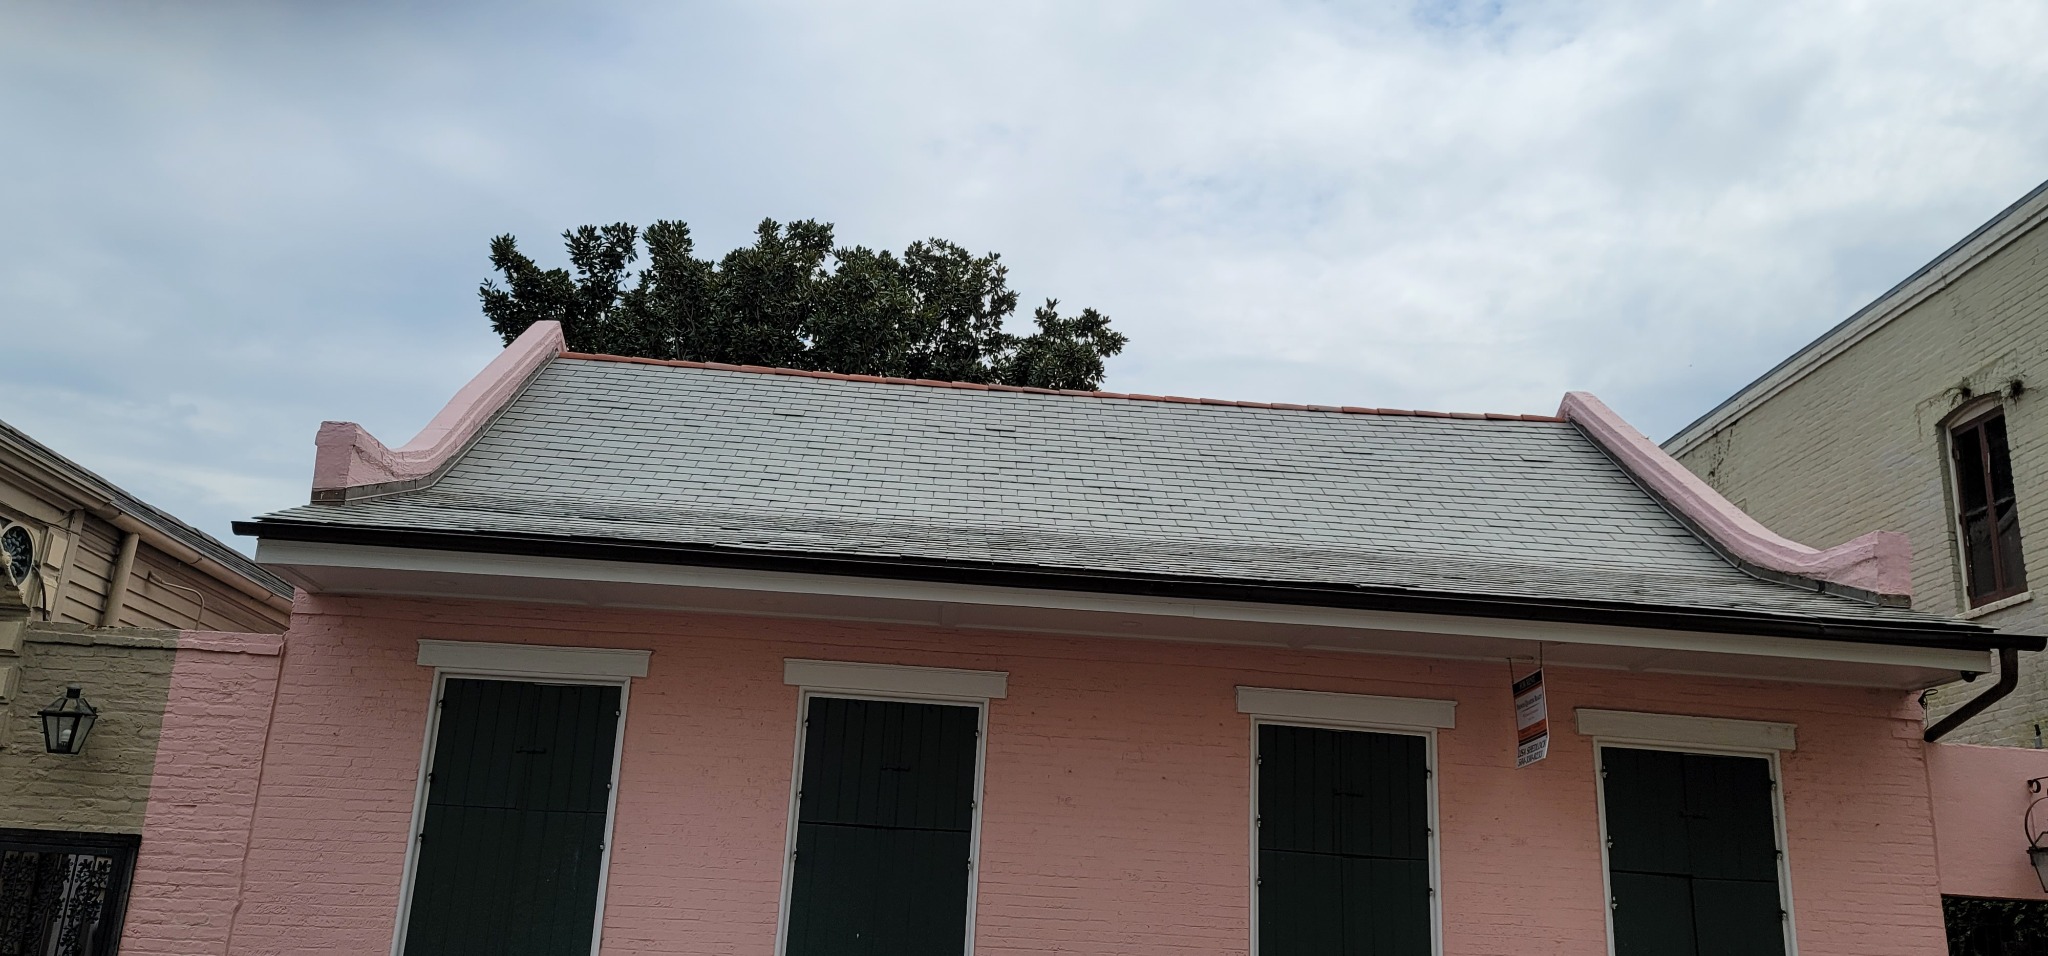
French Quarter slate roofing context
A slate roof with curved parapet walls, ridge pieces, and an eave gutter illustrates the architectural roof details visible in the project photo collection.
Talk with us about your slate roof
Contact Reinhardt Restoration LLC to discuss slate roof replacement, repairs, or roof details on your New Orleans property.
Call 504-710-3897 · Email us
Home | All roofing & restoration services
Explore related projects
Clay tile roofing projects
Composite tile roofing project